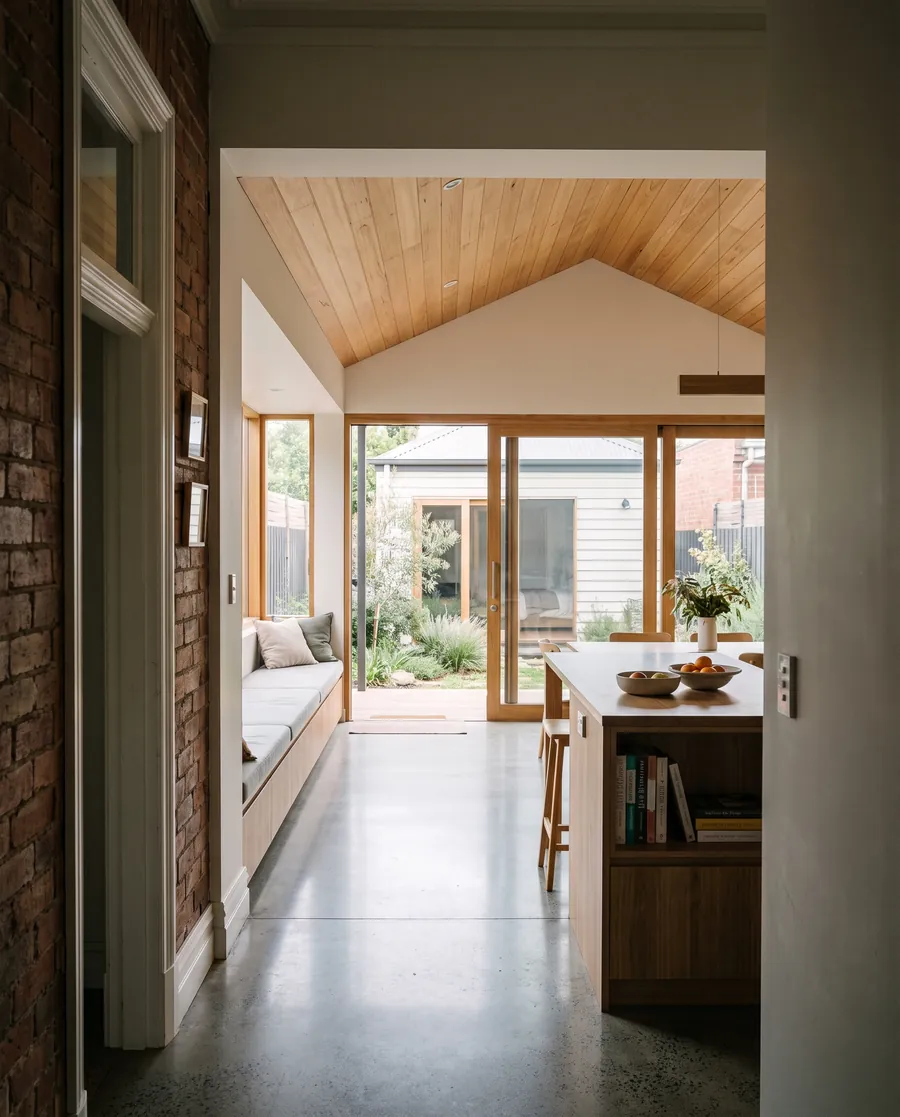
The original hall of a Victorian brick house, opening into a new living room and kitchen with a timber-lined ceiling and glass doors to the garden.

Renovations and new houses around Bendigo.

Two registered architects and a graduate of architecture, on View Street. Talking your project through with us costs nothing.

Mallee FoldArchitects ProjectQuarry Hill house

Sheet01 of 03

ScaleNot to scale

Call the studio(03) 5550 0886

Five stages, and what you decide in each.

Engage us for all five, or only the ones you need. Zero on the bar is the signed agreement: nothing is drawn before it. Tap a stage.

Brief

0 to 1
What we do
We meet you on site, measure what’s there, look at the planning controls on the block, and write the brief with you: what you need, what you’d like, and what you can spend.
You decide
What goes in the brief, and the building budget the design has to fit.
The fee
A fixed fee for this stage, set out in the proposal. Early site advice on its own, before you buy a place for example, can be charged by the hour instead.

Three finished houses.

What the owners asked for, what stood in the way, and what we did about it. Each one shows the stages we did and names who built it.

The new kitchen island, a window seat along the side wall and glass doors open to the garden, under a raised timber ceiling.

Quarry HillCompleted

Quarry Hill house

Renovation and addition to a brick Victorian house

Brief
A family of four wanted the kitchen and living room to open onto the garden, without losing the hall and front rooms they bought the house for.
Constraint
The old lean-to at the back sat a step below the hall, looked onto a neighbour’s garage, and had the kitchen in its darkest corner.
Response
We kept the front of the house as it was, took the lean-to off, and built one room with a raised timber ceiling, a window seat and glass doors to the garden. The floor now runs level from the front door to the back step.
Design
Hiro Sato, Kai Fletcher
Builder
Haverly & Sons Building
Engineer
Tessel Structural Engineers
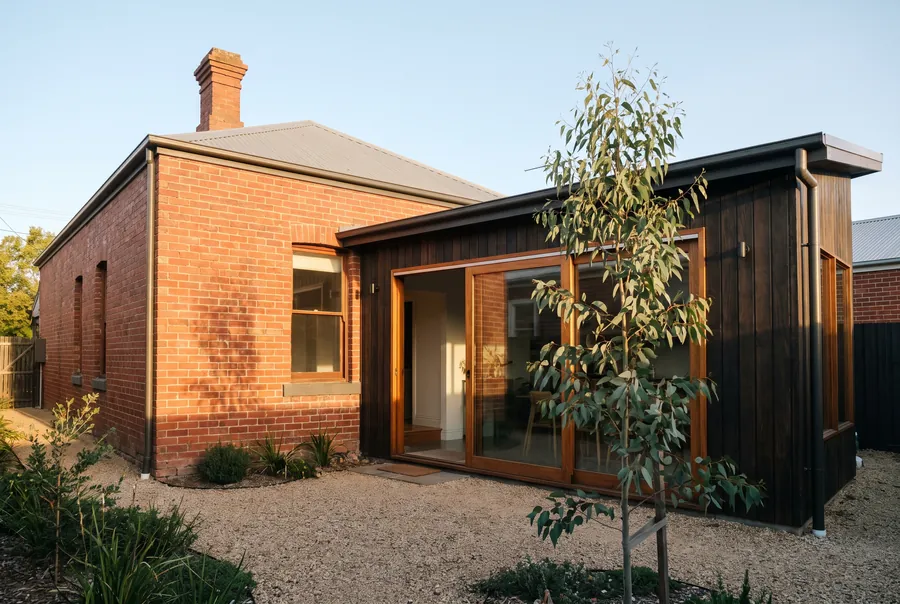
A low, dark-stained timber addition with timber-framed glass doors, set back from the corner of an old red-brick cottage.

Golden SquareCompleted

Golden Square cottage

Addition to a brick miner’s cottage

Brief
A retired couple wanted a living room that opened to the garden, without the new part swallowing the cottage.
Constraint
A small block, a cottage the owners didn’t want to hide, and a budget that ruled out going up.
Response
A low addition in dark-stained timber, kept below the cottage’s roofline and set back from its brick corner, so the old house still reads on its own.
Building
The owners engaged their builder directly. We answered the builder’s questions by the hour.
Design
Lucia Ferraro, Hiro Sato
Builder
Carrow Building Co.
Engineer
Tessel Structural Engineers
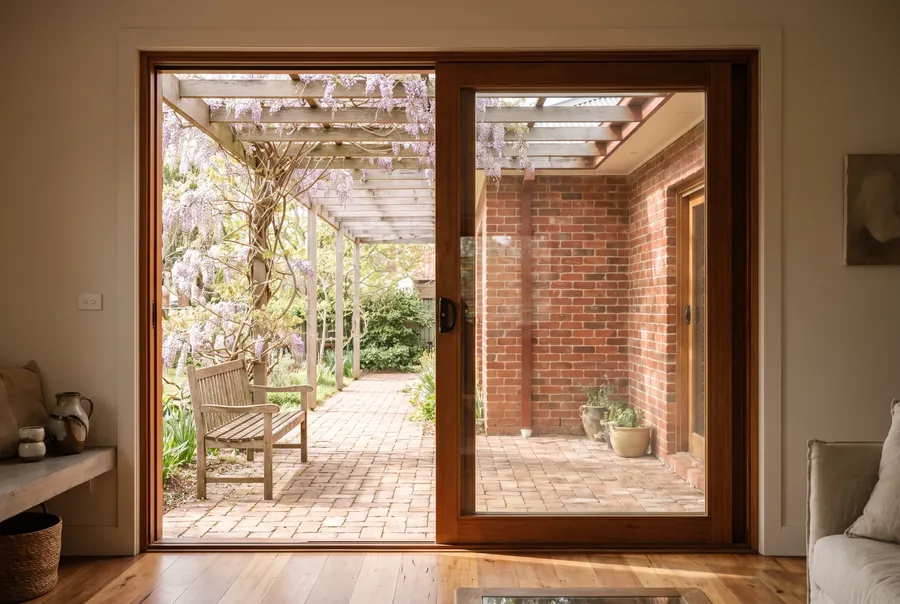
Looking out through a wide timber sliding door to a brick-paved courtyard under a pergola covered in wisteria.

KenningtonCompleted

Kennington house

A new single-level house

Brief
A couple who had lived on the block for years wanted to replace the old house with one they could stay in as they got older: one level, wide doors, no steps.
Constraint
The best of the garden, an old wisteria on a pergola, sat in the middle of the block, right where a new house would normally go.
Response
We planned the house around the pergola instead of over it. The living room opens through a wide door onto a brick courtyard under the wisteria, laid with bricks saved from the old house.
Design
Hiro Sato, Lucia Ferraro
Builder
Ludlow Building and Joinery
Engineer
Brannock Consulting Engineers

All three were designed at Mallee Fold. If we ever show a building we worked on somewhere else, or with another practice, we’ll say whose project it was and what we did on it.

Before anything is drawn.

Three things come first, all to the left of zero on the bar. Only the third one commits you to anything.

  1. A conversation

    No charge

    About an hour, at the studio, at your place or by phone. We talk about the project, the budget, and how we charge. We won’t sketch or design anything yet. That only starts under a signed agreement.

  2. A written proposal

    Before you sign

    The scope, the stages, how the fee is worked out, GST, what isn’t included, and how changes are priced. It comes with the proposed agreement, so you can read both properly, and ask us anything, before anyone asks you to sign.

  3. A signed agreement

    Then design

    When you’re ready, you sign it, and so do we. That’s zero on the bar. The brief stage starts, and so does the drawing.

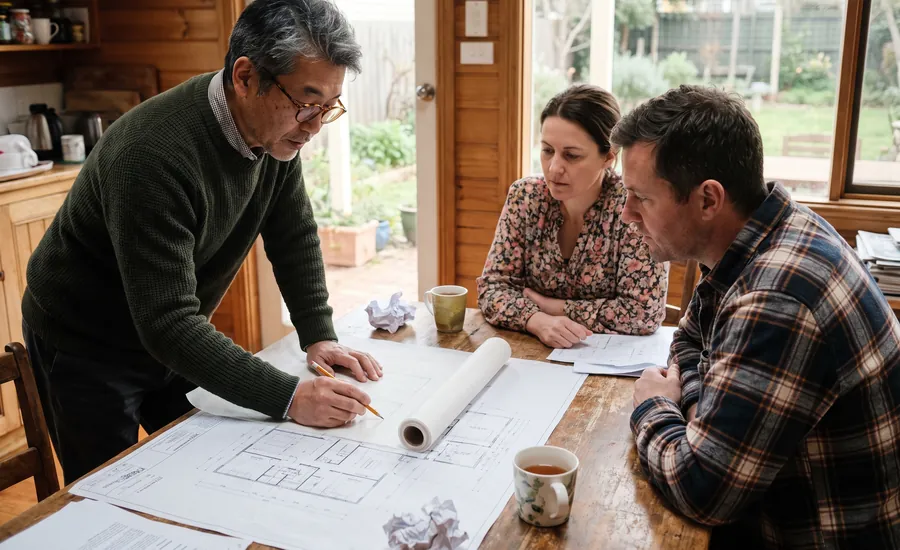
Hiro Sato leaning over floor plans on a kitchen table, going through them with two home owners.

Concept drawings on the table, after the agreement was signed.

Two numbers, kept apart.

Your building budget and our fee are different things, so we talk about them separately.

Building budget

What the builder charges to build it. You set it in the brief, and the design is drawn to fit it.

Our fee

What you pay us for the stages you engage us for, worked out one of the three ways below.

Separate again: the structural engineer and any other consultants, and council’s fees. Your proposal lists the ones your project is likely to need.

How our fee is worked out

A fixed fee per stage
A set amount for each stage, written into the proposal. Best when the scope is clear from the start.
A percentage of an agreed construction cost
The proposal names the construction cost the percentage applies to, and says what happens to our fee if that cost changes.
Hourly
For small jobs and early advice. We estimate the hours first, and tell you before it runs over.

Every proposal shows

  • The scope
  • The stages
  • How the fee is worked out
  • GST
  • What isn’t included
  • How changes are priced

Why there’s no fee on this page: until the scope is set, any number would be a guess. You’ll see ours in writing, in the proposal, before you’re asked to sign anything.

Who you’ll work with.

Three of us. You’ll know who is drawing your house, and who is registered to sign it off.

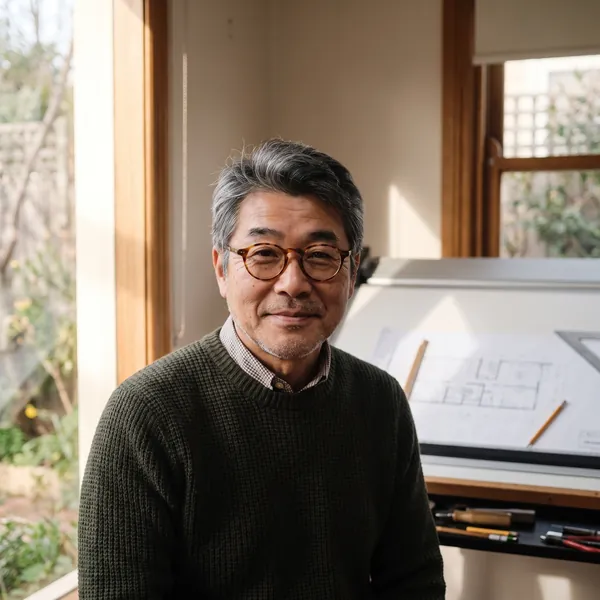
Hiro Sato, principal of Mallee Fold Architects, in the studio beside a drawing board.

In Victoria, only a registered architect may use the title. Check us, or anyone else, on the Architects Registration Board of Victoria’s register before you sign.

Search the register Hiro, Lucia and Kai are fictional, so the register won’t find them.

Who owns the drawings.

Copyright and your right to build the design are two separate things. This is how they work here.

NotesAs your agreement will say

  1. We keep the copyright in our drawings and designs.
  2. Your agreement gives you a licence to build the design, on your site.
  3. If the project stops early, you pay for the stages we’ve completed, and the agreement sets out what you can use from them.
  4. All of this is written into the proposed agreement, so you can read it before you sign.

Questions people ask first.

Do you take on small jobs?

Yes, for older houses and new ones in Bendigo and the towns around it. Small jobs and early advice are usually charged by the hour. If it isn’t something we do well, we’ll say so in the first conversation.

Is our budget enough?

Bring the figure to the first conversation. We’ll tell you plainly whether the brief and the budget match, and what we’d change if they don’t. The design is then drawn to the budget you set in the brief, but nobody can promise what a builder will charge until it’s priced.

Can you help before we buy?

Yes. Early site advice is the brief stage on its own: we look at the house or block with you and tell you what’s likely to be possible, and what to check. It needs a signed agreement too, a short one for a short job.

Do we have to engage you for every stage?

No. You can engage us for some stages and not others, or stop after any stage. You pay for the stages completed, and the agreement sets out what you can use from them.

Will you get the planning permit?

We prepare the drawings and the application and answer council’s questions. Council makes the decision, so nobody can promise a permit, or say exactly how long council will take.

Do you build it, or manage the builder?

We don’t build. We help you choose a builder and compare their prices. If you engage us for contract administration, we visit the site, answer the builder’s questions, and assess the builder’s claims and any variations under the building contract.

How long will it take?

It depends on your decisions, the consultants, council and the builder. The proposal gives an estimate for your project, stage by stage. We won’t promise a finish date that depends on things we don’t control.

The studio, on View Street.

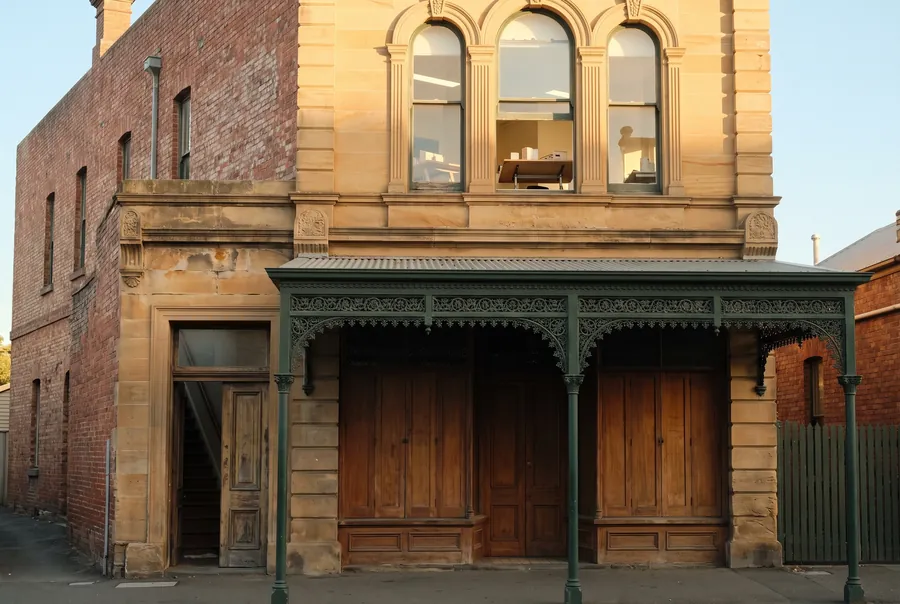
A two-storey Victorian building on View Street with sandstone arched windows upstairs and a green cast-iron verandah over timber doors.
Address
2/48 View Street
Bendigo VIC 3550
Phone
(03) 5550 0886
Email
studio@malleefold.example

Mon to Fri, 9am to 5pm

Monday
9am to 5pm
Tuesday
9am to 5pm
Wednesday
9am to 5pm
Thursday
9am to 5pm
Friday
9am to 5pm
Saturday
Closed
Sunday
Closed
Call (03) 5550 0886
Mallee FoldMon to Fri, 9am to 5pm

Start a project

Building with us now? Please use the contact process in your agreement instead.

What’s the project?

Pick the closest. We’ll talk about the rest in the first conversation.

Demonstration only: nothing you enter here is sent. On a real site, this goes to the practice’s own inbox.

Privacy

When you enquire, we collect your name, how to reach you, and what you tell us about your project, so we can reply and, if you go ahead, prepare a proposal.

We don’t sell your details, use them for marketing, or pass them to anyone else without asking you first. Plans, site surveys and anything personal come later, through a secure way we set up with you.

You can ask to see or correct what we hold about you by calling or emailing the studio.

This is a demonstration. A real practice would publish its own privacy policy here.