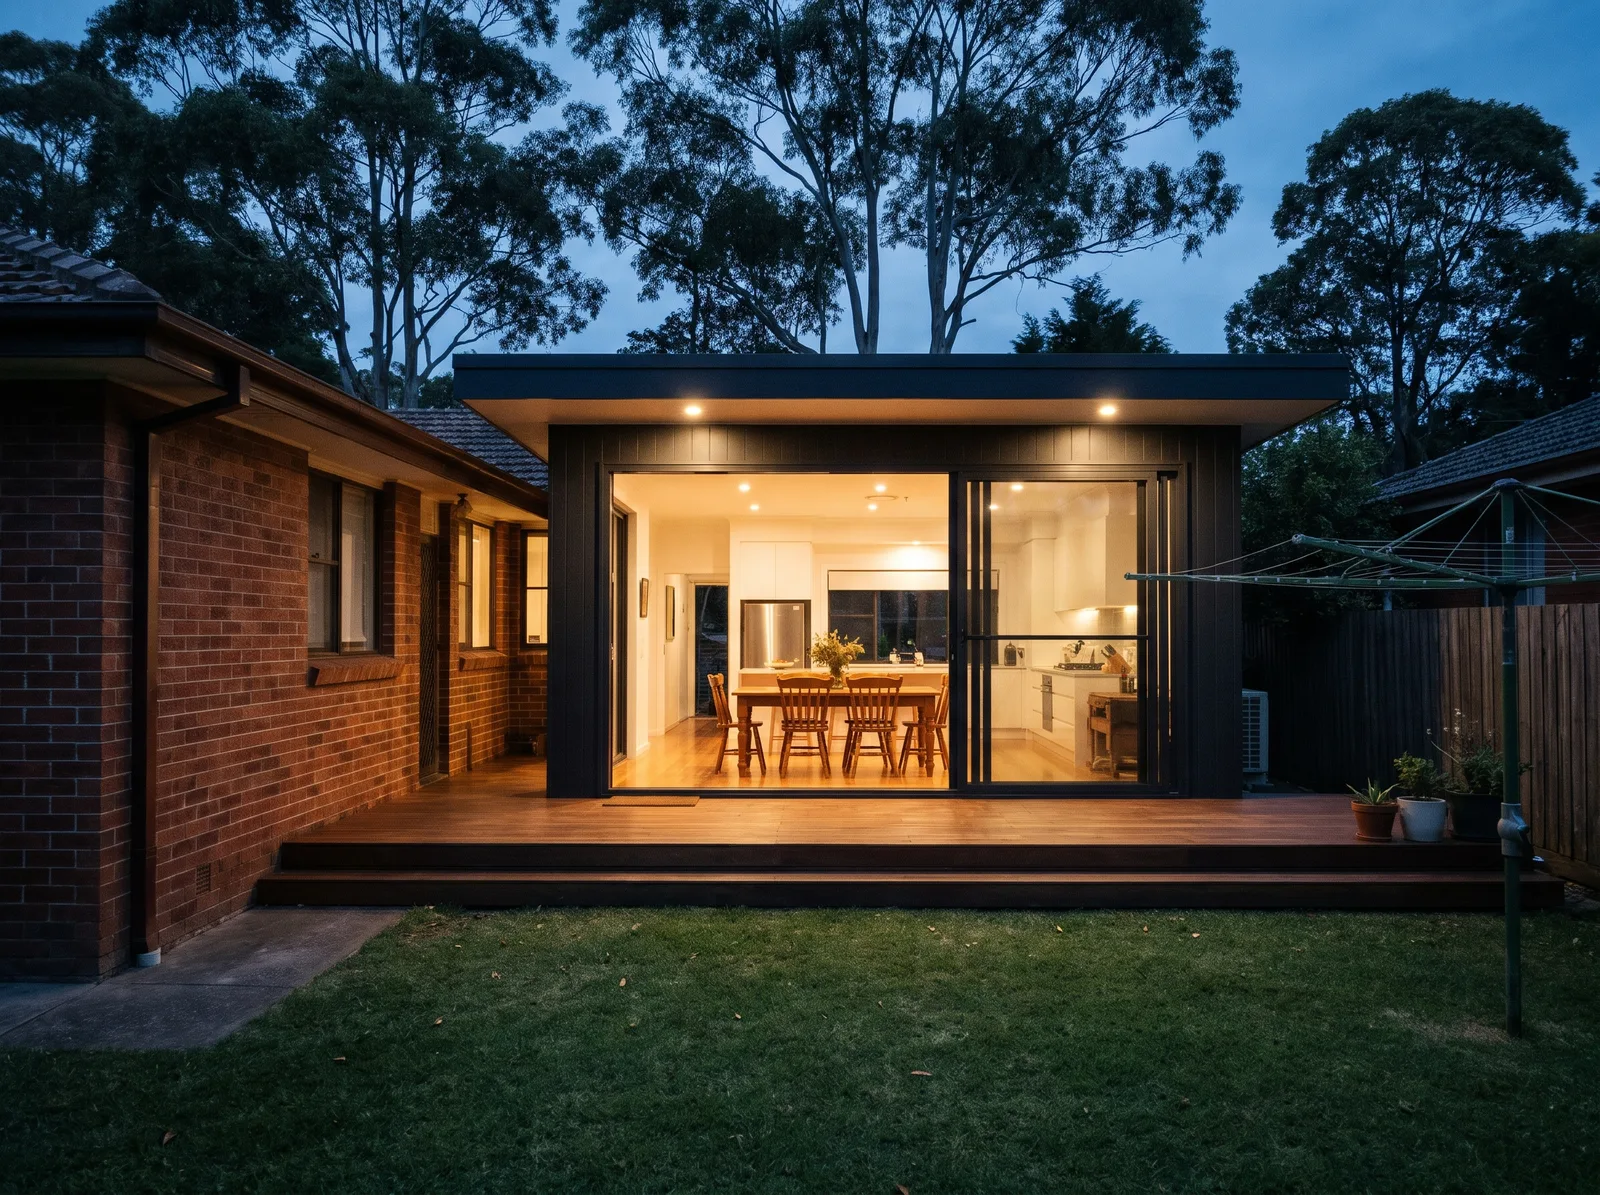
Rear extension
Beecroft
Kitchen, living and a deck across the back of a 1960s brick house. The family lived in the front rooms throughout. 7 months on site.
NSW contractor licence 555021C, general building work. Licensee Bearer & Joist Building Co Pty Ltd.
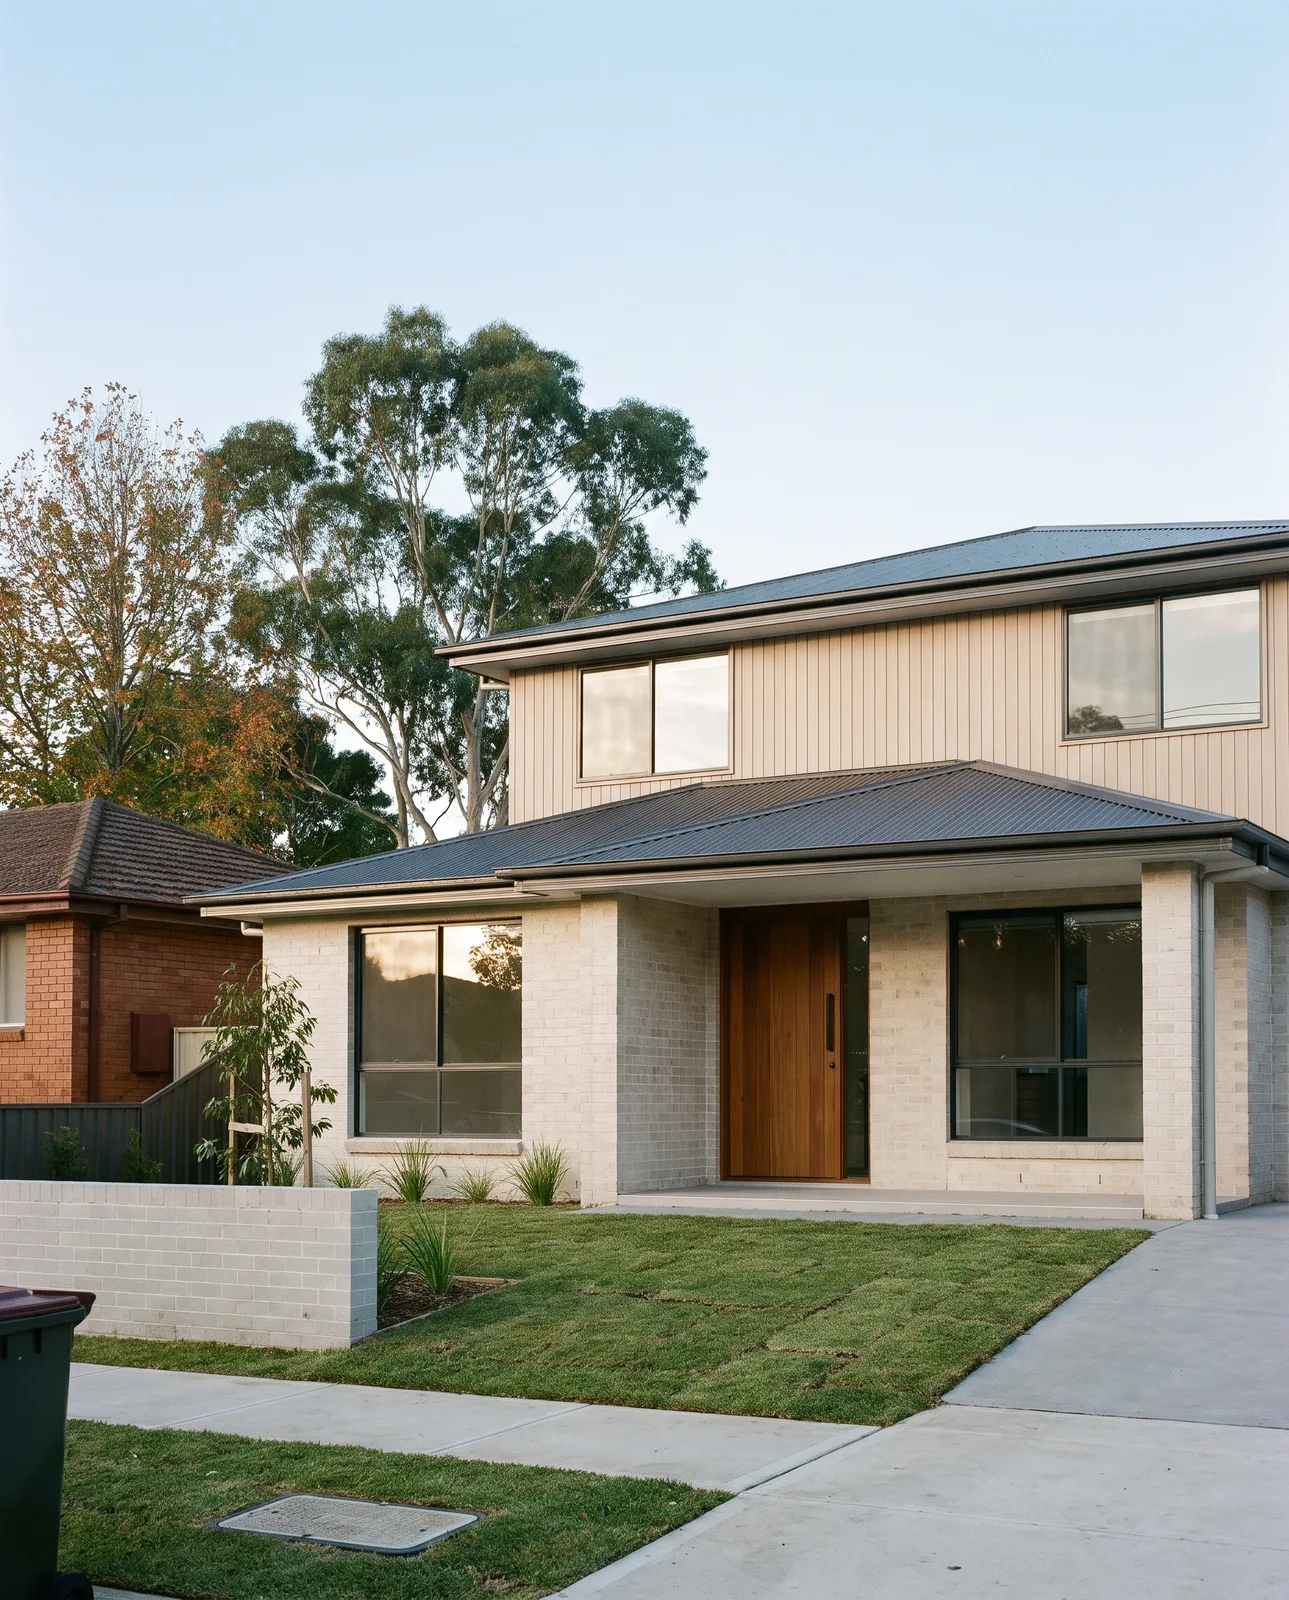
One Carlingford rebuild, photographed from the same spot at every stage. Tap through it.
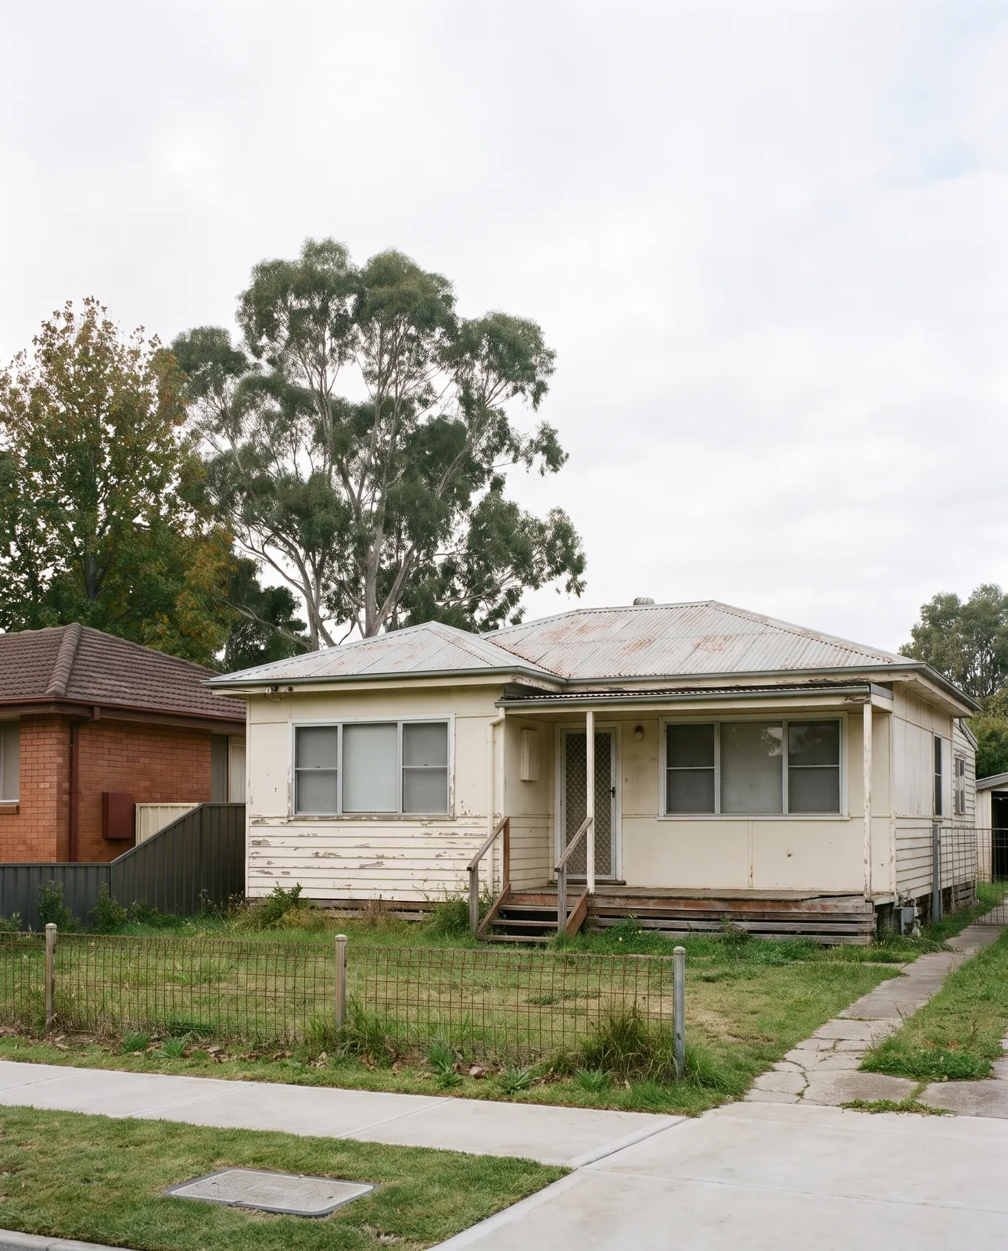
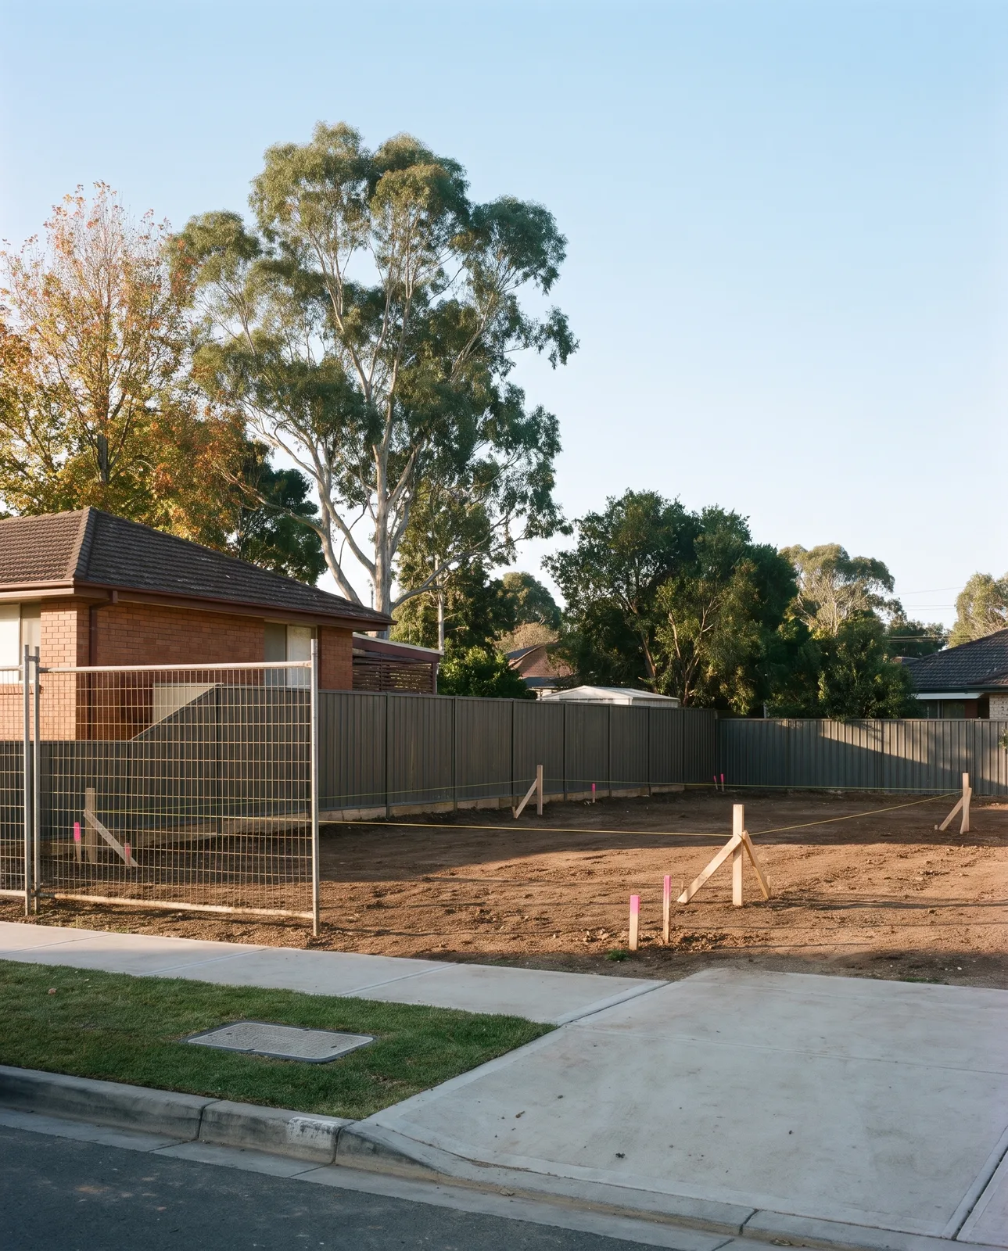
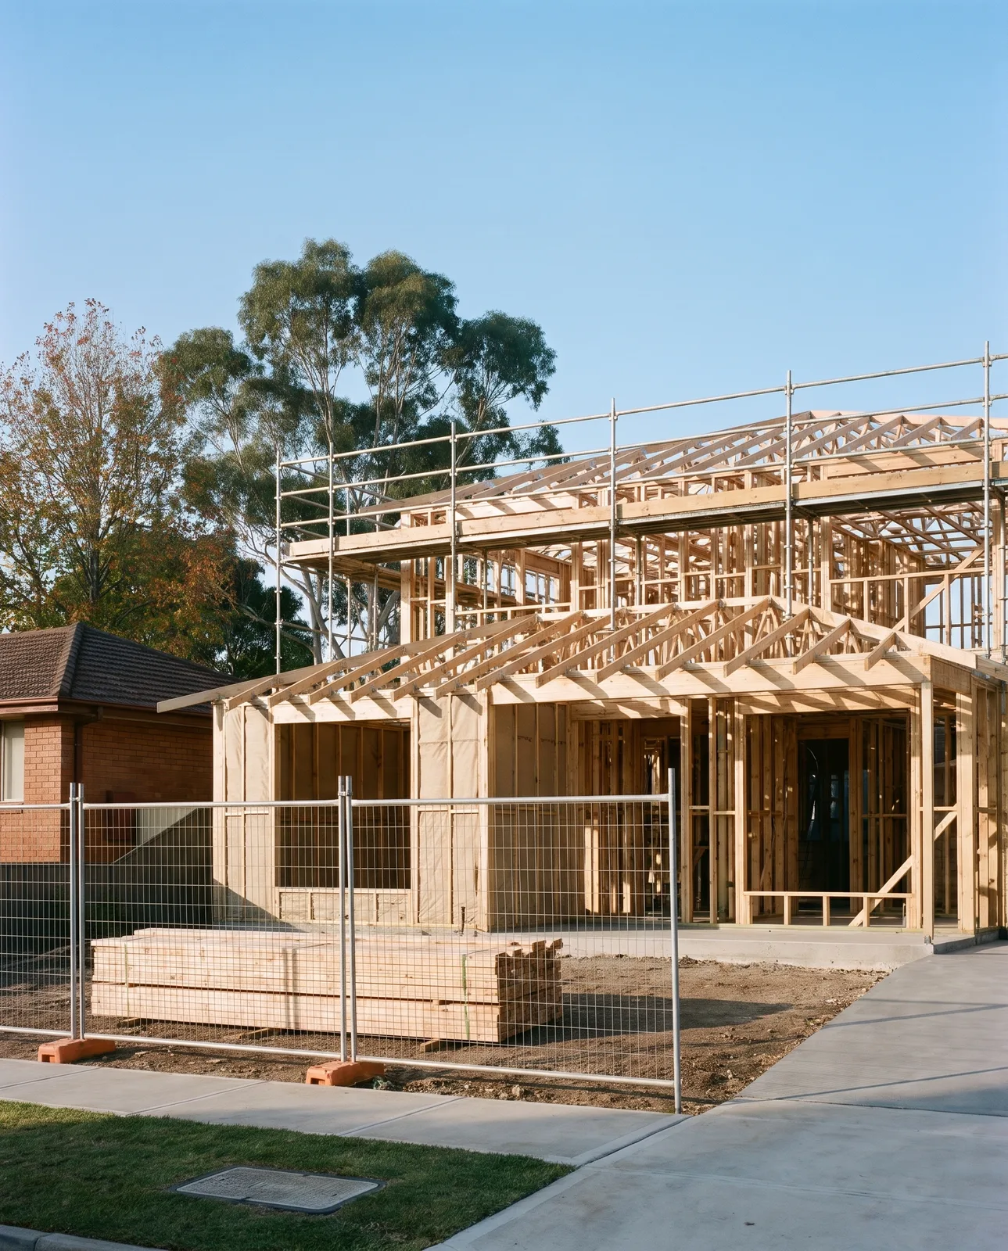
The family had lived here 20 years and didn’t want to leave the street. The old cottage had asbestos sheeting, so a licensed removalist took it out before demolition.
Kitchen, living and a deck across the back of a 1960s brick house. The family lived in the front rooms throughout. 7 months on site.
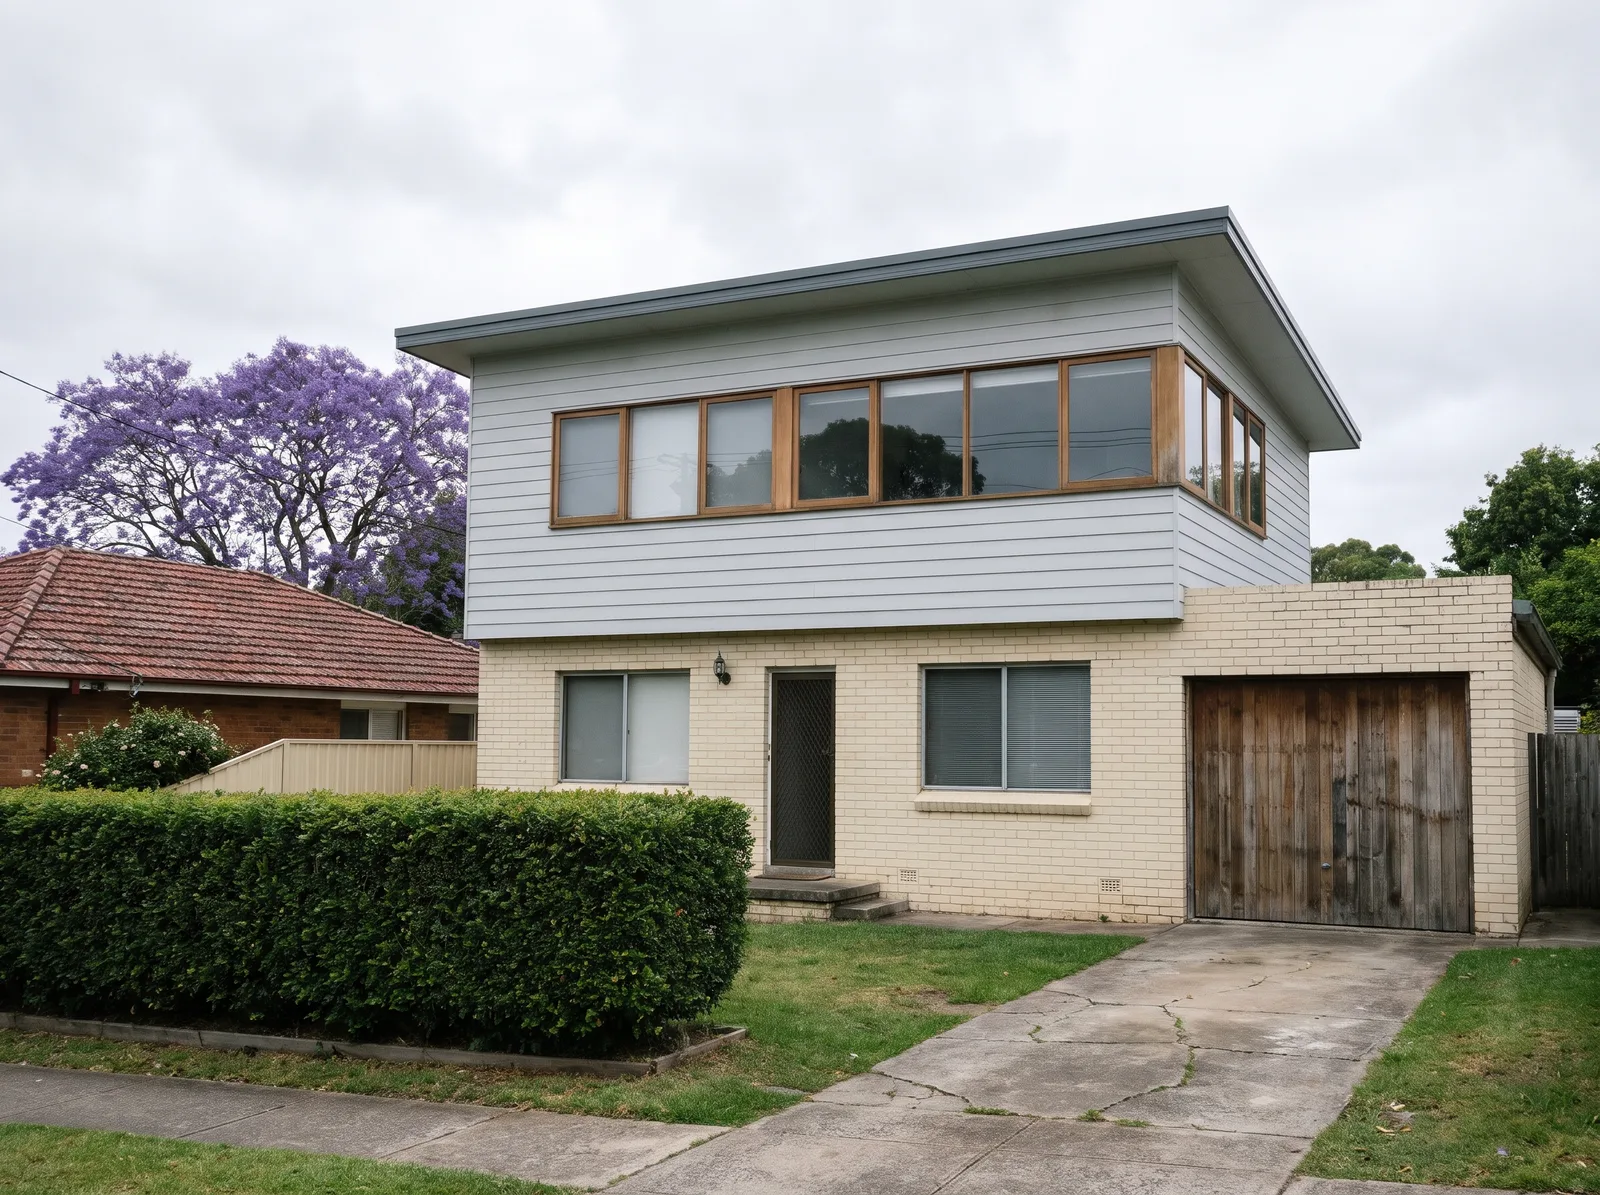
Three bedrooms and a bathroom upstairs, the original brick ground floor kept. Plans by the owners’ architect. 9 months on site.
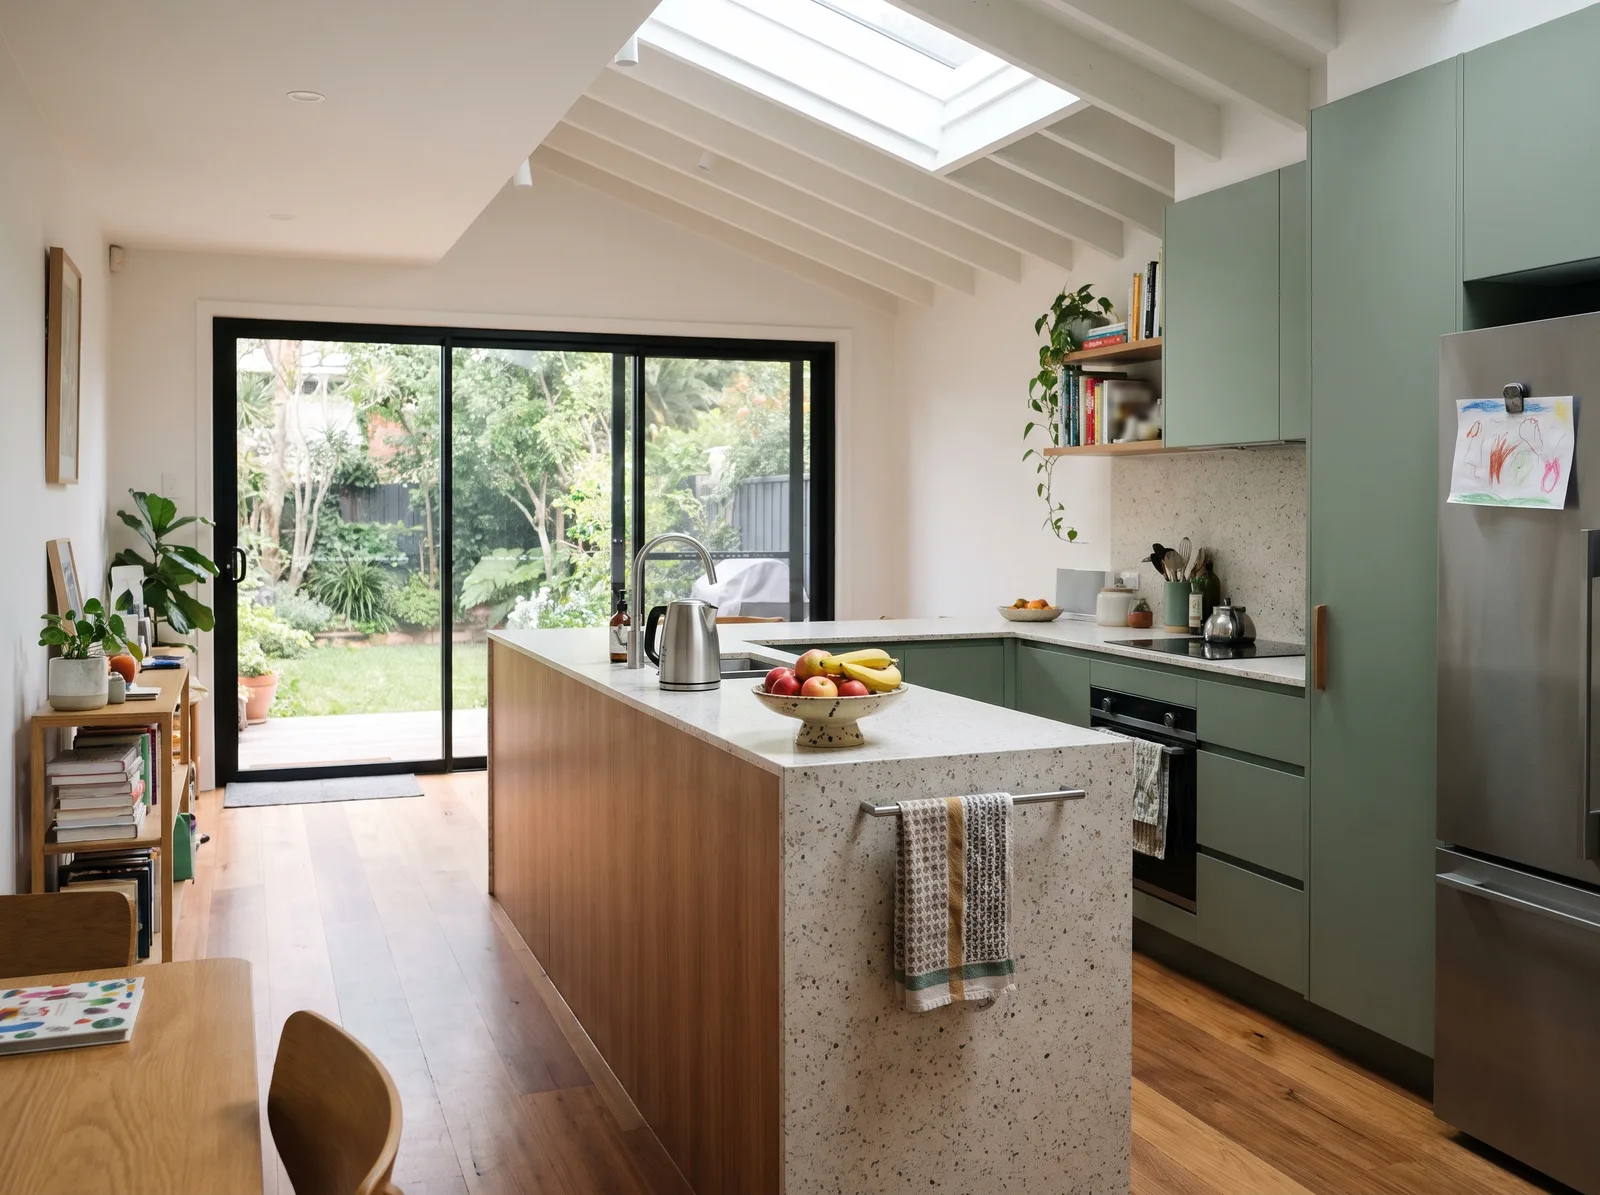
The back half of a 1950s house opened up into one kitchen and living room, with a skylight over the bench. 5 months on site.
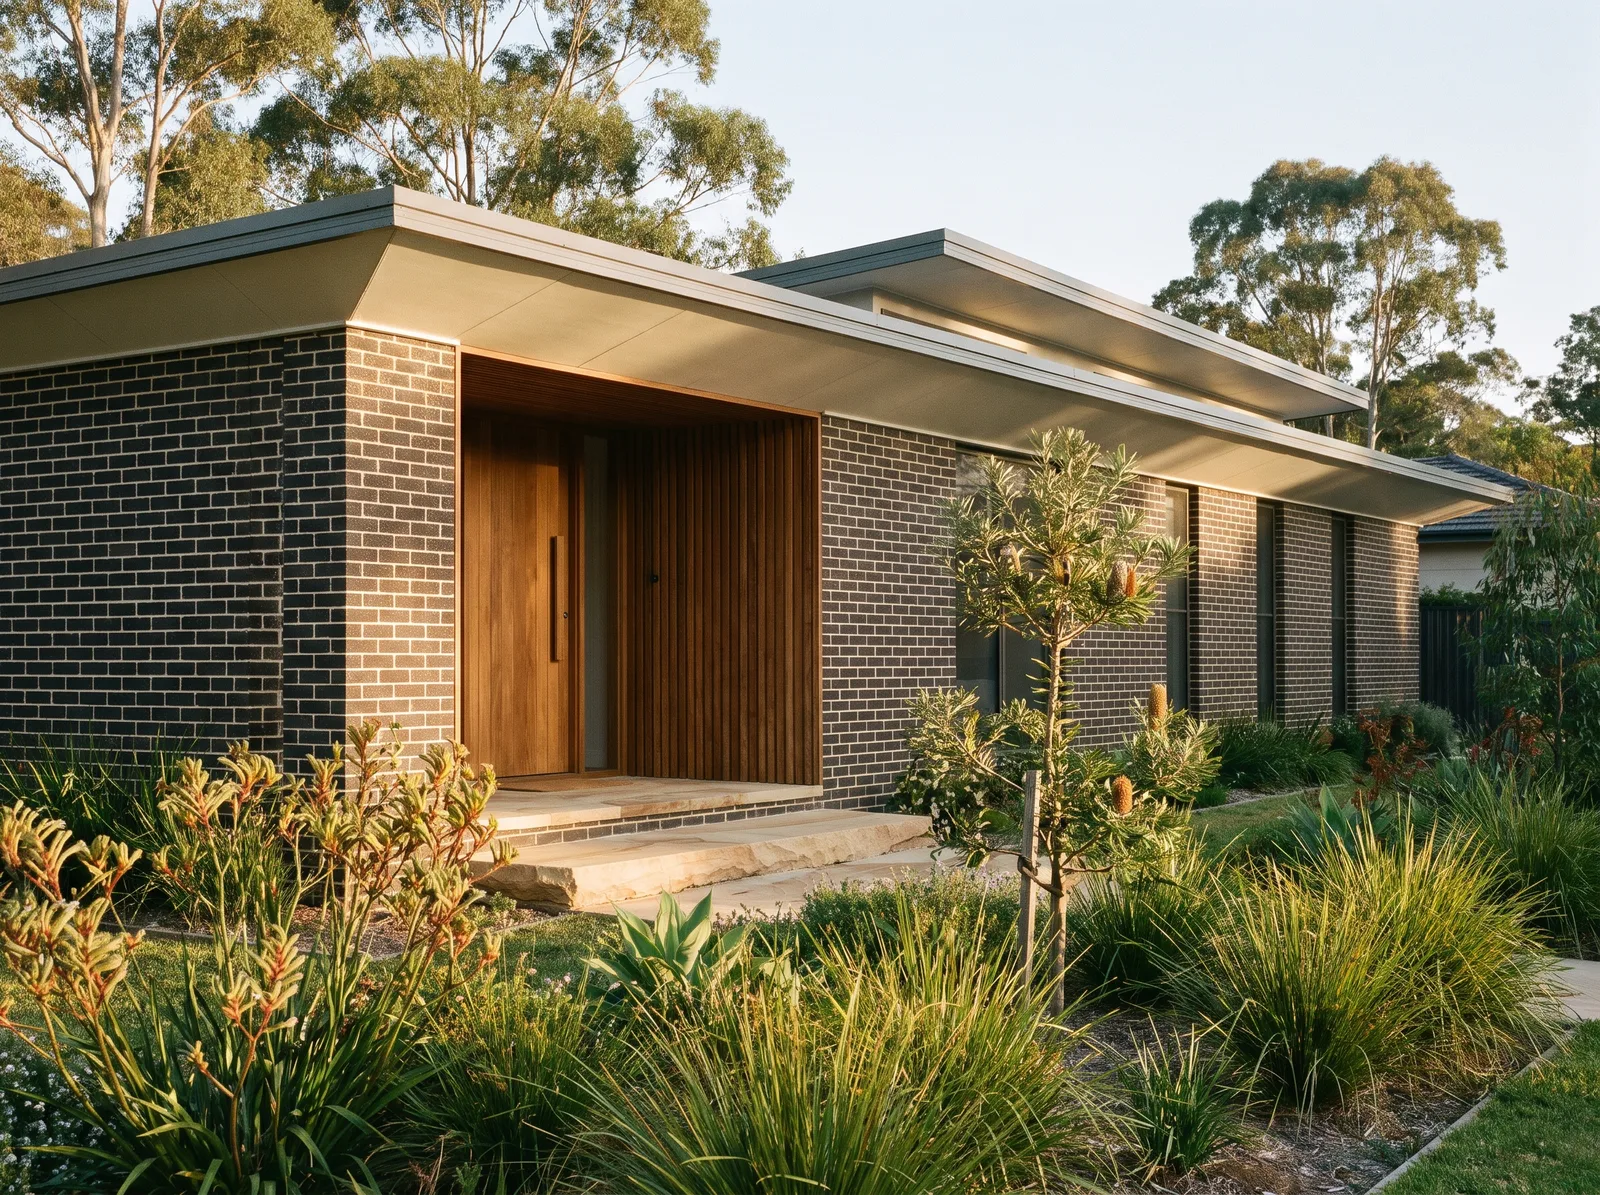
A single-storey home stepped down the owners’ sloping block, with our building designer. 12 months on site.
Swipe for more. Every home is shown with the owners’ permission.
68 reviews on Google, rated 4.9 out of 5
Knocked down mum’s old place and built for the five of us. Theo was there most mornings and Anjali sent photos every Friday so we always knew where it was up to. We hit rock in the back corner, it was priced and signed off before they touched it. Would use them again
Knockdown rebuild
Second storey on our 70s brick house. Approval took longer than we hoped but they told us early, and once they started the build ran pretty close to the program. Site was kept tidy which mattered with two little kids.
Second storey addition
Picked them over two cheaper quotes. Theirs listed every allowance, the others were missing things we only found out about later. There was dust of course but they sealed off the front of the house well.
Rear extension
Every home is different, so there’s no price list here. What there is: the same six parts in every quote we write, so you can compare ours with anyone’s.
A per square metre rate leaves out the slope, the soil, the demolition and your selections, and those are what move the price. We’d rather give you a real range after we’ve seen your block.
Six stages, the same on every job. You’ll know who you’re dealing with at each one.
About an hour. We walk the block, talk through what you want and roughly what you want to spend.
A written range from your sketches or plans, with what it’s based on. If it doesn’t fit, we say so now.
A development application through council, or a complying development certificate through a private certifier. We coordinate both.
Your selections are made, the quote is itemised and the contract signed. Your home building compensation certificate comes before any deposit.
A photo report every Friday. Progress claims follow the stages, once each is done:
Most rebuilds pay through a construction loan, so the bank inspects each stage before it pays.
A final walk-through at practical completion, a list of anything to fix, and one number to call for as long as the warranty runs.
Two people, from the first meeting to handover. No sales team.
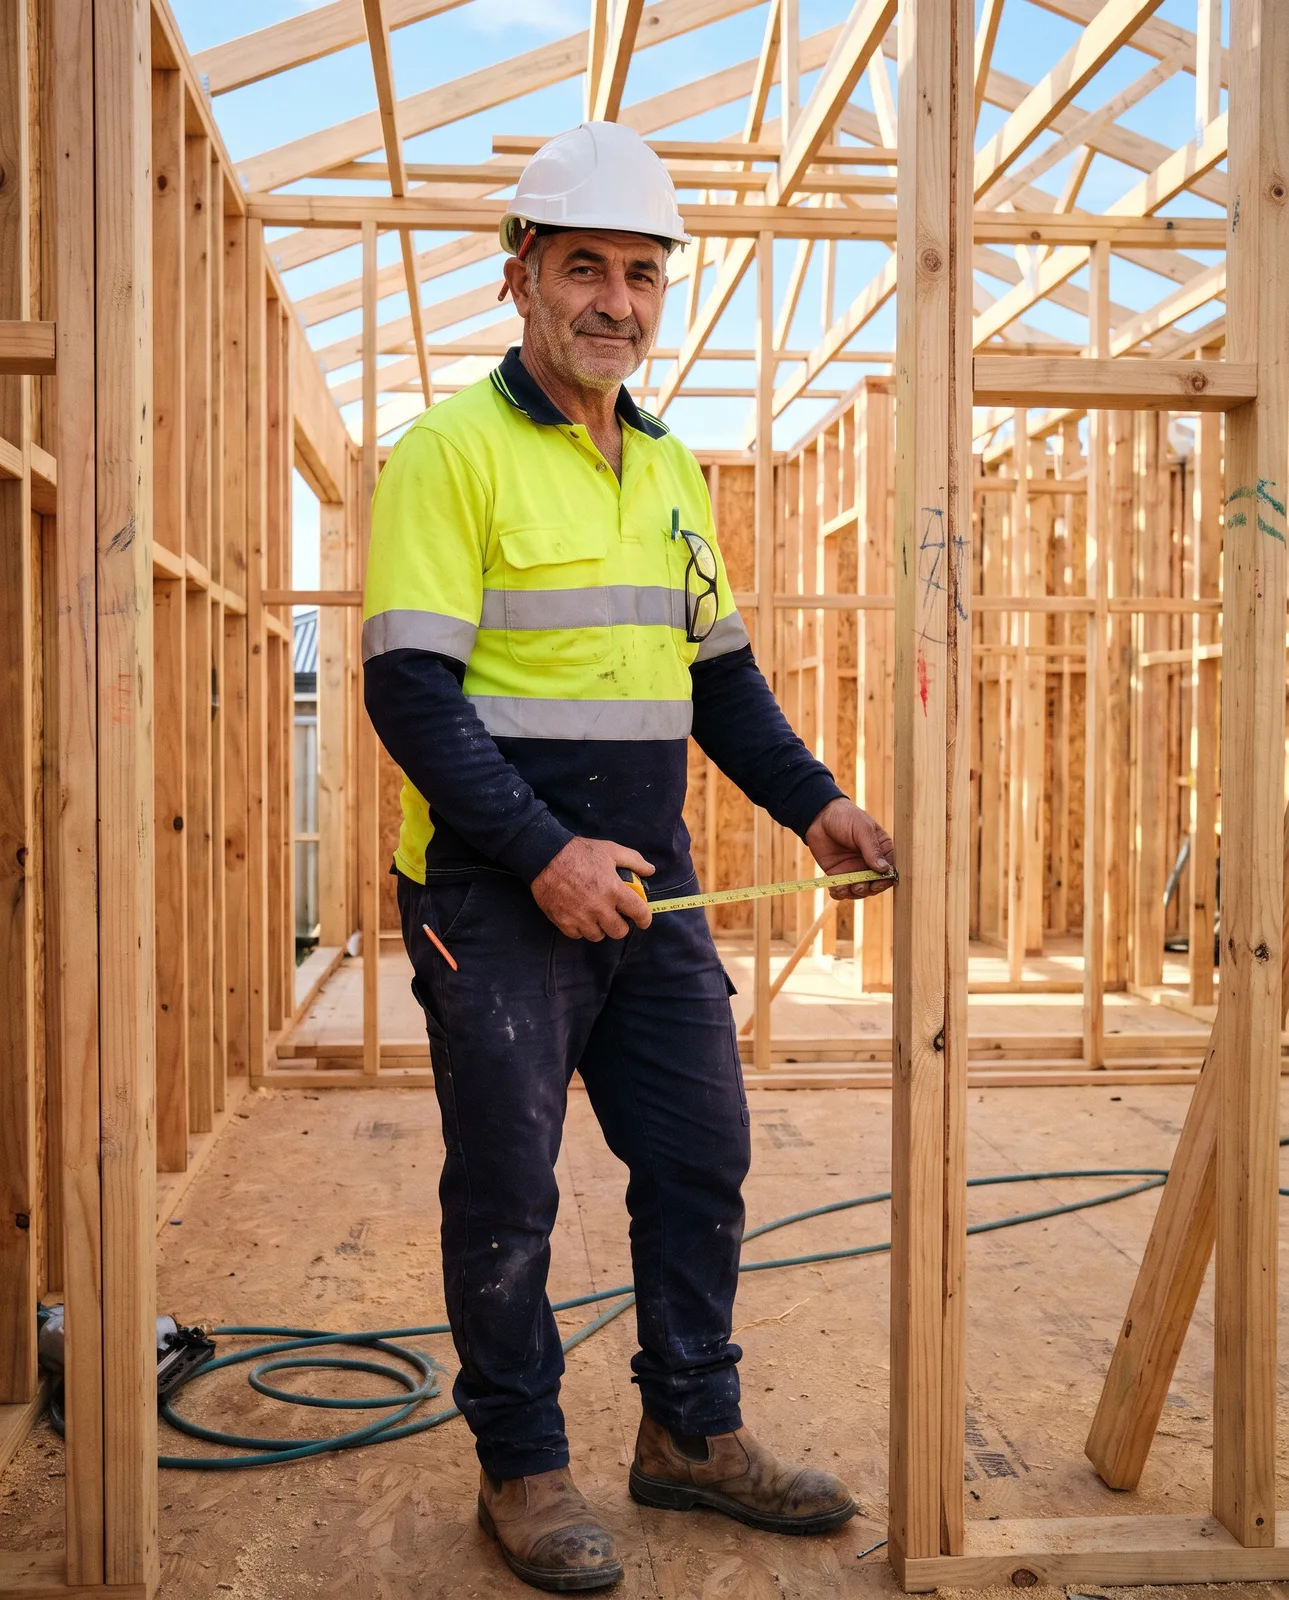
Owner and licensed builder
A carpenter by trade, building in the Hills for over 25 years. Theo takes on a few homes at a time so he can be on each site most mornings, and he’s the one who answers the phone.
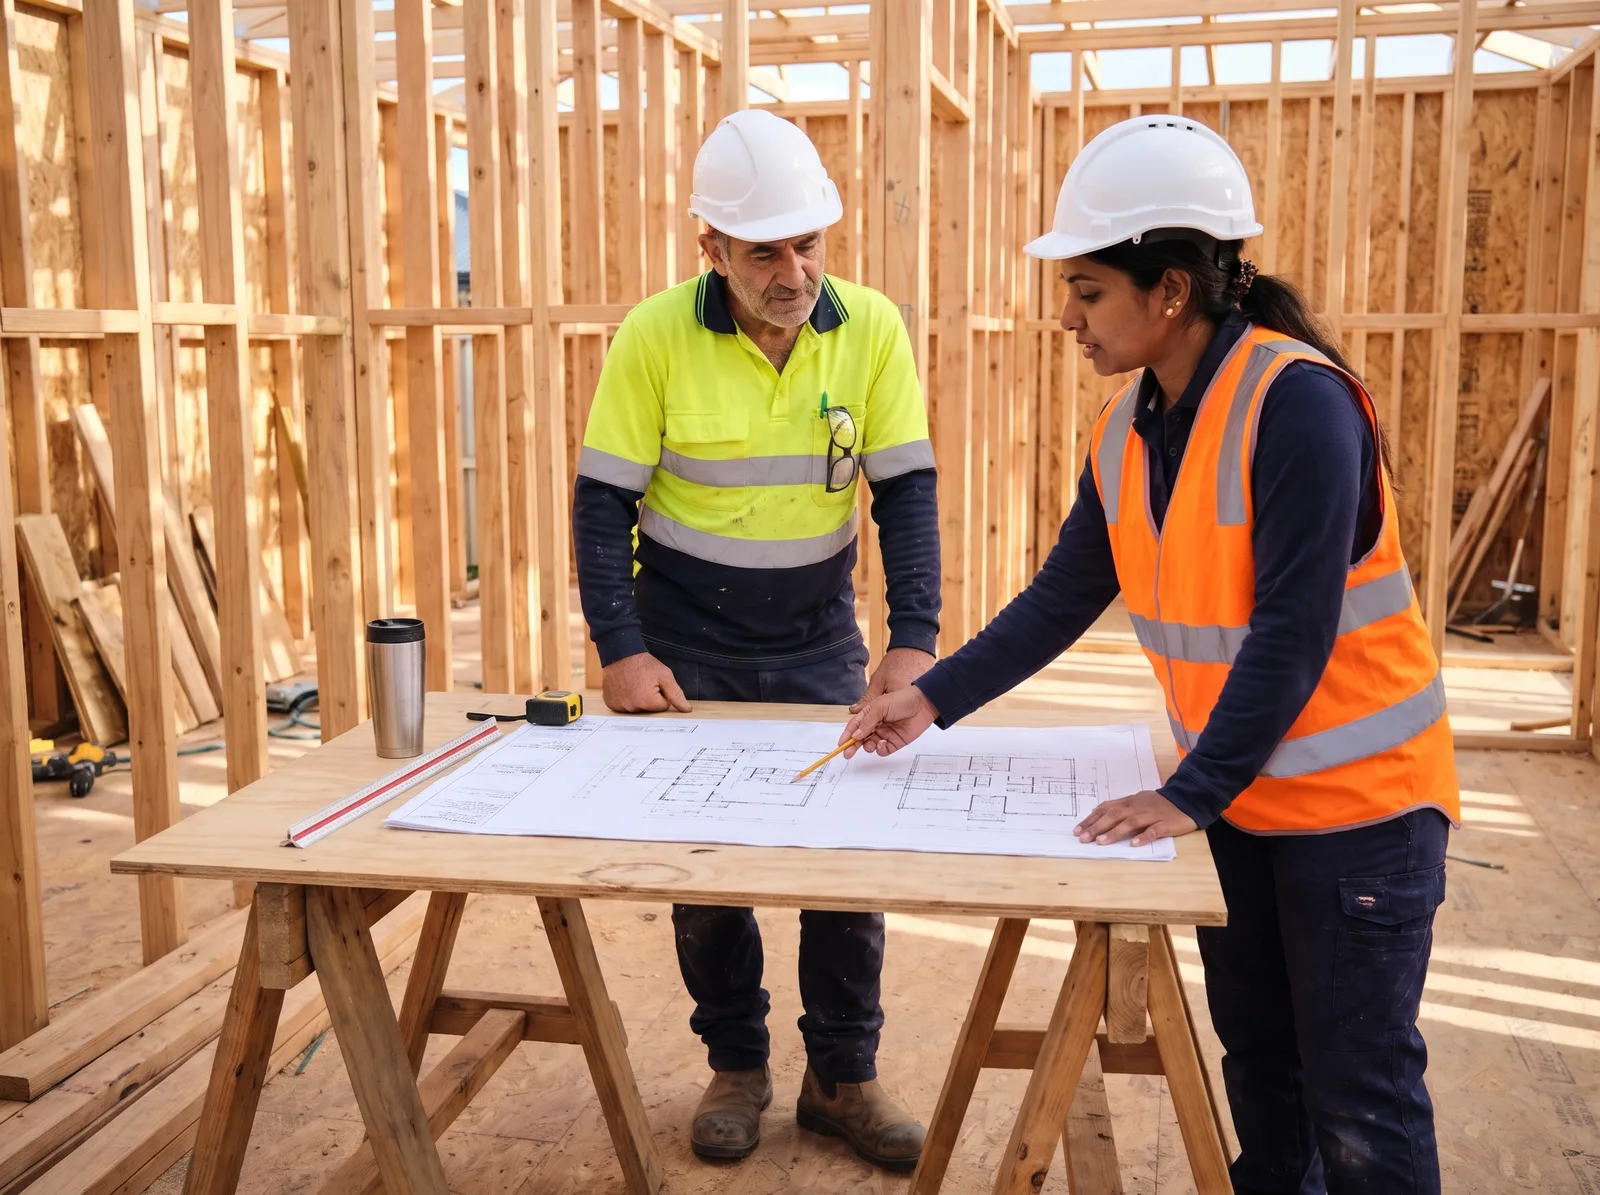
Project manager
Your selections, the program, progress claims and the Friday report.
This week: roof sheeting finished, windows in on the north side. Lock-up inspection booked for Wednesday.
Your selections due: kitchen benchtop colour, by next Friday.
The same details as the sign on our site fences.
Bearer & Joist
Building Co Pty Ltd
You can check any builder’s licence on the NSW Government licence check.
About half our homes start on someone else’s drawings. We’re glad to price yours.
Within about half an hour of our office in Carlingford.
Our smallest jobs are single-storey extensions. Somewhere close by that isn’t listed? Ask anyway.
If you’re in one of the suburbs above, yes. We build knockdown rebuilds, new homes, second storeys and extensions. The smallest job we take is a single-storey extension.
Yes. After the first meeting we give you a written preliminary estimate from your sketches or plans, so you know whether the project fits your budget. The fixed price comes once the design and selections are done.
The contract is a fixed price. What can change it is written into it: changes you ask for, things nobody can see until the work starts (like rock or asbestos), and the allowances for things you haven’t chosen yet. Every change is priced and signed by you before the work is done.
Your contract gives a build time for your home, with what can move it: approvals, wet weather and late selections. The projects above show how long each one took on site.
Yes. Send the drawings and we’ll price them. Your architect stays involved during the build if you’d like them to.
We coordinate the approval, a development application through council or a complying development certificate through a private certifier, and the demolition. Asbestos is removed by a licensed removalist.
A deposit, capped by law and only once your home building compensation certificate is issued, then a progress claim as each stage is finished: base, frame, lock-up, fixing and practical completion. If you have a construction loan, the bank pays each claim after its inspection.
Theo will call to book a first meeting at your place. It costs nothing, and you’ll leave it knowing whether we’re the right builder for you.
Office Monday to Friday, 7:30am to 4:30pm