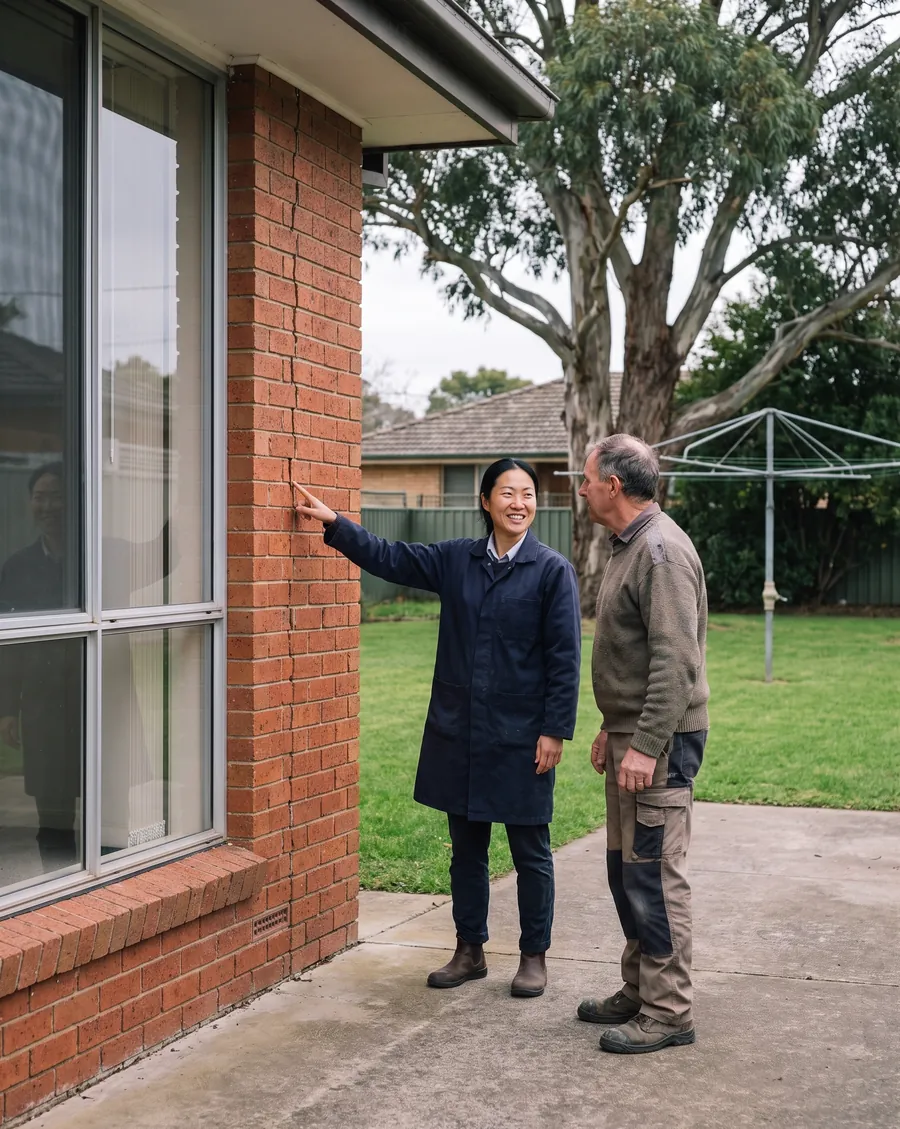
Does most site visits herself. Not sure you need an engineer at all? Ring and ask her.
Registered in Victoria
Hana for structural and civil engineering, Fergus for structural. In Victoria, engineering for building work, like the beam in your house, also needs a building endorsement on top of registration. Both of them hold one.
Draws the beams and footings. Hana or Fergus checks every drawing.
Josie Barrett
Office coordinator
Answers the phone and books your visit.
A report isn’t a design.
Four different things, for different jobs. We’ll tell you which one you need before you pay for anything.
Visual report
What we saw, the likely cause and what to do next, in writing.
It isn’t a design, a sign-off or a certificate.
Calculations
The working that sizes a beam, footing or wall so it carries what it has to.
It isn’t something to build from. It sits behind the drawings.
Drawings
The structural design your builder works from: sizes, connections, footings, drainage.
It isn’t a report on the building as it stands.
Compliance certificate
A signed statement that a design we prepared complies, where the work needs one.
It isn’t something a visual inspection can give you.
Fees, including GST
Inspections have a set fee. Design is priced in writing once we’ve seen the job.
Site visit with verbal advice
$440incl. GST
Up to an hour on site with you, and our advice on the spot. Nothing in writing.
Visual inspection and written report
$990incl. GST
For cracks or movement: the visit, then a written report with the likely cause and what to do.
Design work
By written proposal
Wall removals, extensions, retaining walls. We review your plans and photos, then send the fee and what it covers. Nothing starts until you accept it.
Travel within 30 km of the office is included. Further out, we tell you the cost before you book.
Not in any fee: soil tests, land surveys, permits and council fees. If your job needs one, we say so first.
How a job runs
1
You call or send the job
Tell Josie the suburb, the problem and any deadline. Files come by secure upload.
2
We agree what you need
A set inspection fee, or a written proposal for design. Nothing is booked until you say yes.
3
The site visit
About an hour. We look inside and out, measure and take photos, going under the floor or into the roof only where it’s safe.
If a crack needs watching, we may fix a tell-tale across it, and tell you what a return visit costs.
4
Your advice, report or drawings
Advice on the day, or a report or drawings by the date we gave when you booked.
5
Anything else it needs
If it needs a soil test, a surveyor or another consultant, we tell you who and why. Councils, certifiers and insurers decide for themselves, so we can’t promise they’ll accept a report or design.
Two jobs, and our part in them
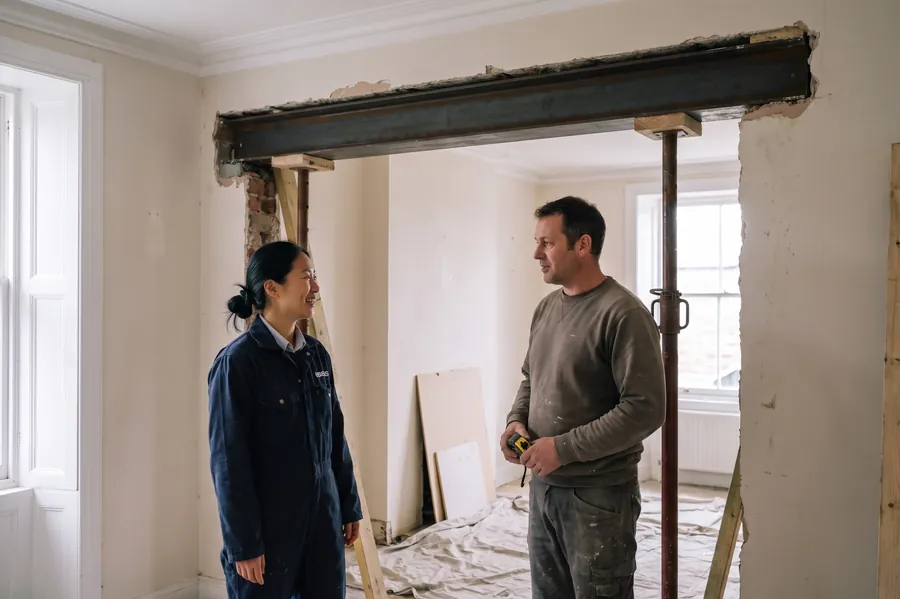
Port Fairy: one wall out, two rooms into one
The owners wanted the front rooms of their cottage opened up. We worked out what the wall was carrying, designed the steel beam and posts, and checked the propping with their builder before the beam went in.
Our part
Site visit, calculations, drawings, compliance certificate for the design, inspection during the work
Built by
The owners’ builder
Dennington: a sleeper wall below the house
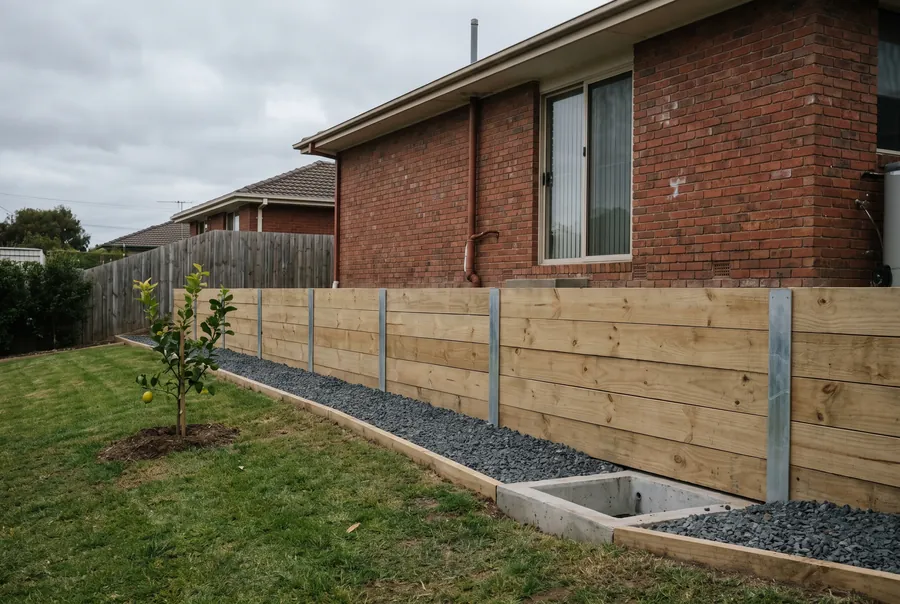
The house sits higher than the back lawn, and water was running down the slope. We designed a sleeper wall on steel posts, with drainage behind and along its foot to a pit.
Our part
Site visit, calculations, wall and drainage drawings
Built by
A local landscaper
Photos show the finished work. Most of the engineering is the part you can’t see: the footings, the fixings, where the water goes.
Send us the job
We’ll reply with what you need and what it costs. Sending it doesn’t commit you, or us, to anything.
Your details. Bracken Inlet Engineering collects them only to reply and scope the job. Files stay in our secure store and are shared only if you agree. No mailing lists. Without a phone or email we can’t reply. Privacy policy
Questions people ask
Can you tell me if a crack is serious?
Usually we can tell you a lot from a visit. We look at the crack and what’s around it: doors, floors, the ground and where the water goes. A visual inspection can’t see inside walls or under a slab, so sometimes the honest answer is that it needs watching, or testing, first.
Can I take out this wall?
Possibly. We visit, work out what the wall is holding up, and if it can come out, we design the beam and posts that replace it. Bring any plans of the house. We provide the engineering documents; we don’t apply for permits.
Do you do drawings, or just reports?
Both, but they’re different jobs. A report tells you about the building as it is. Drawings are a design for something new. We’ll tell you which one you need before you pay for either.
How soon can you come out?
It depends on the week. Ring and Josie will give you the next free visit, and when the report or drawings would follow. If it’s urgent, call rather than use the form; a form isn’t a safety assessment. We don’t run an emergency or after-hours service.
What should I send?
Your suburb, what you’re trying to do, any plans you have, photos of the problem, and any letters from council or your insurer. Files go through the secure upload, not email.
Will council, a certifier or my insurer accept your report?
We can’t promise that; they decide. Tell us who the report is for and what they’ve asked for, and we’ll say whether our scope matches before you pay. If it’s for an insurer, check with them first that they’ve agreed to the scope.
What if you need more testing, or another consultant?
We tell you before going further: what’s needed, who does it and how it changes the timing. Their fee is theirs, and you’ll know it before anyone starts.
Do you work outside Warrnambool?
Yes, around south-west Victoria: Port Fairy, Koroit, Terang, Camperdown, Portland and the farms in between. Within 30 km of the office, travel is in the fee; further out, we tell you the cost first.
1/86 Liebig Street
Warrnambool VIC 3280. Office visits by appointment; most of our work happens on site.