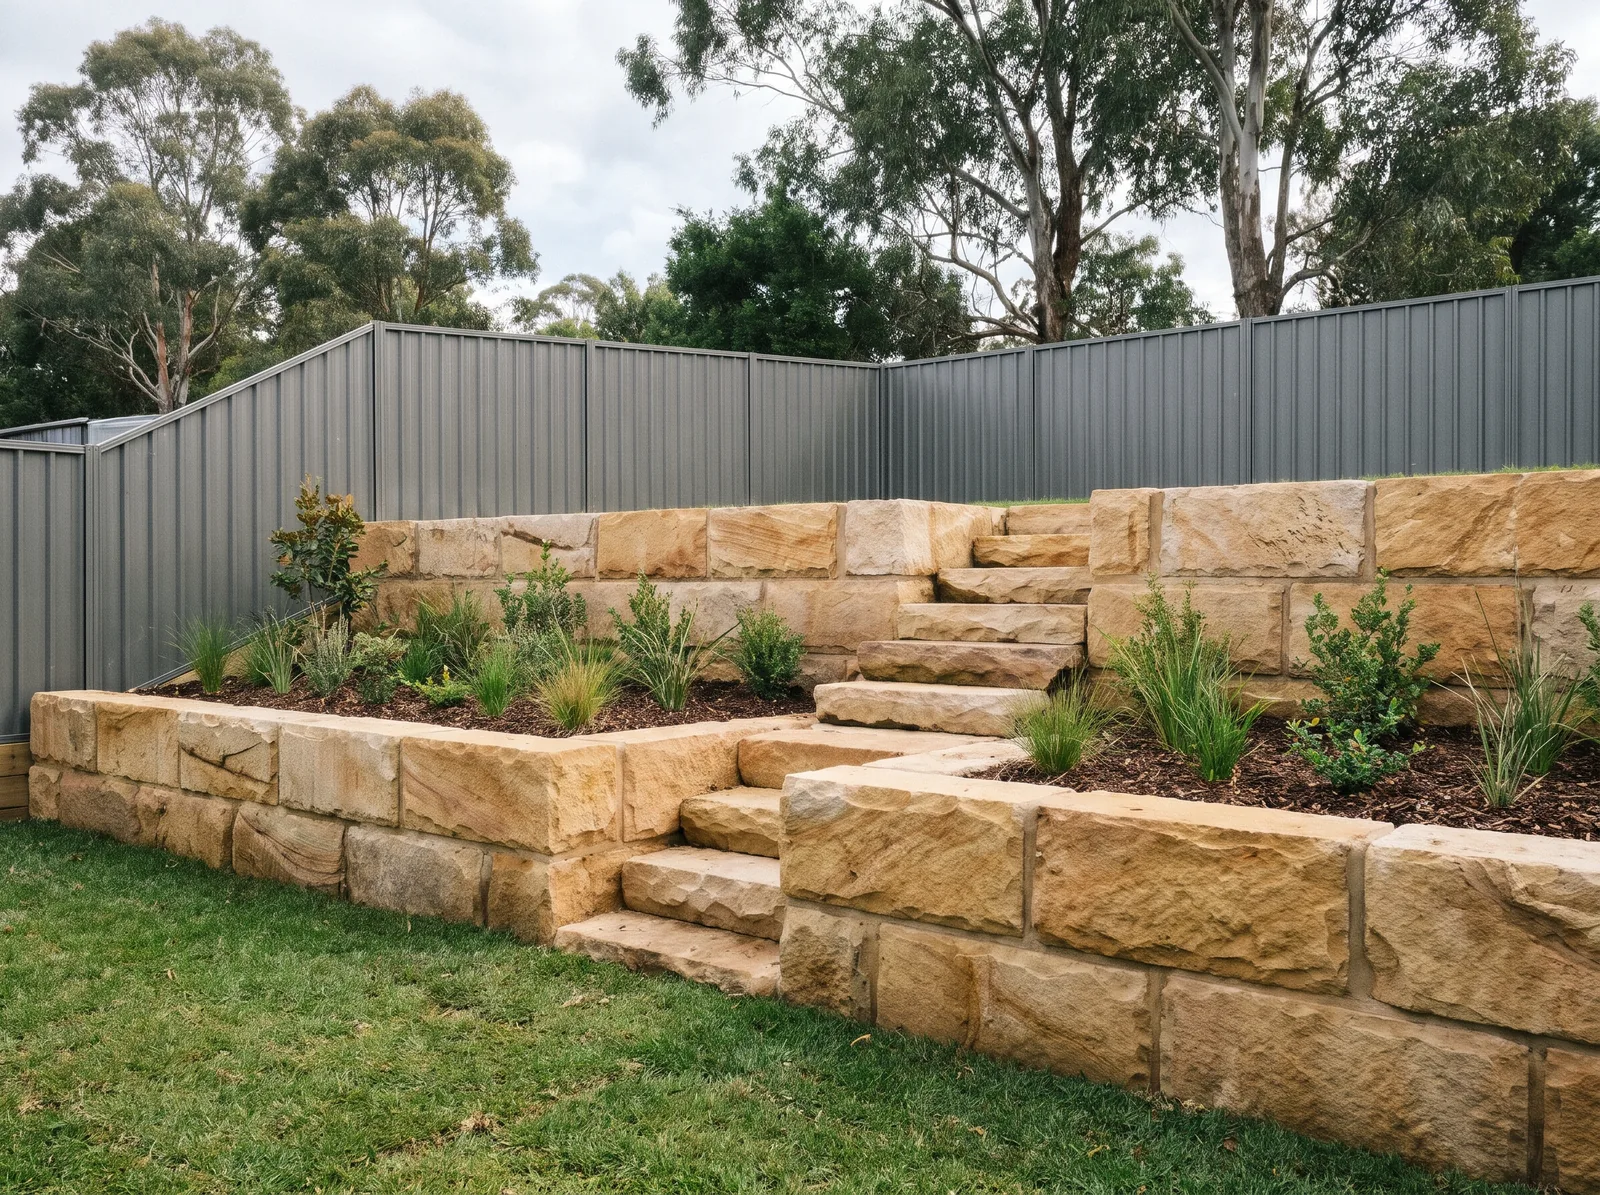
BOX HILL 2765
A slope you can walk up
The yard fell away from the house. Two sandstone walls with a planted terrace between them and steps through the middle.
- POA 30Tussock grass
- WES 8Westringia
Landscape design and build, Riverstone
Peg & Profile Landscapes Pty Ltd, NSW contractor licence 555058C, structural landscaping
Yards we’ve built around Riverstone, with the problem we started with.
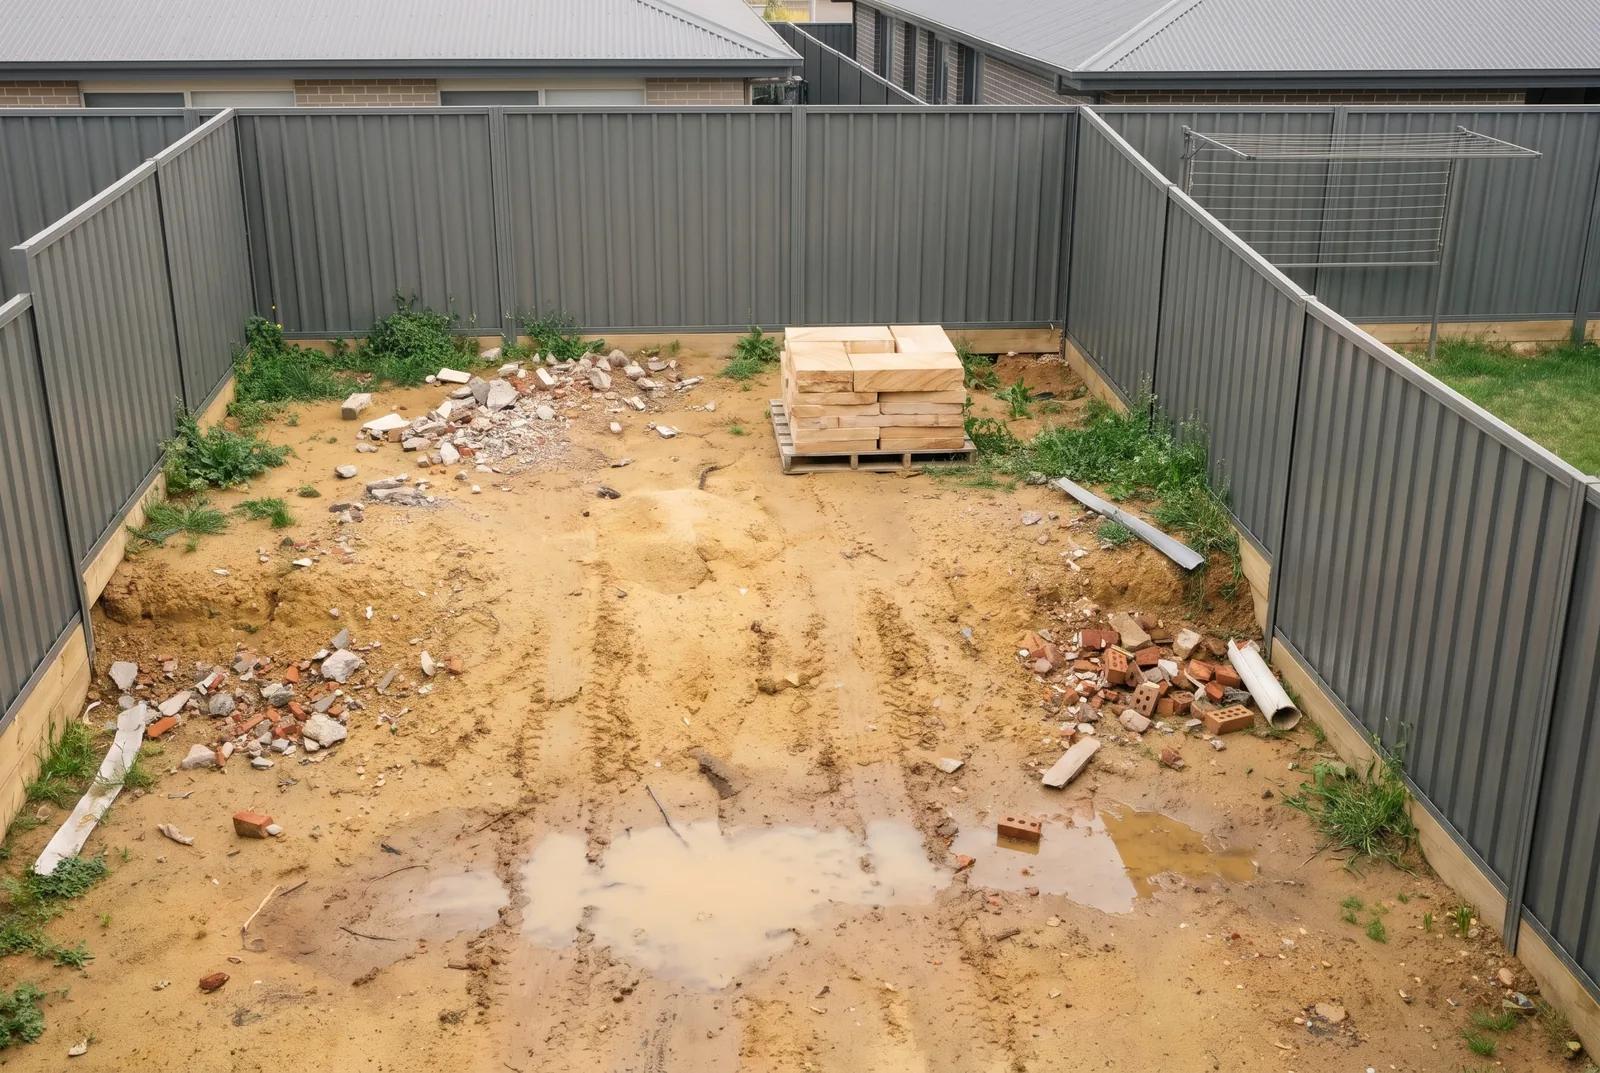
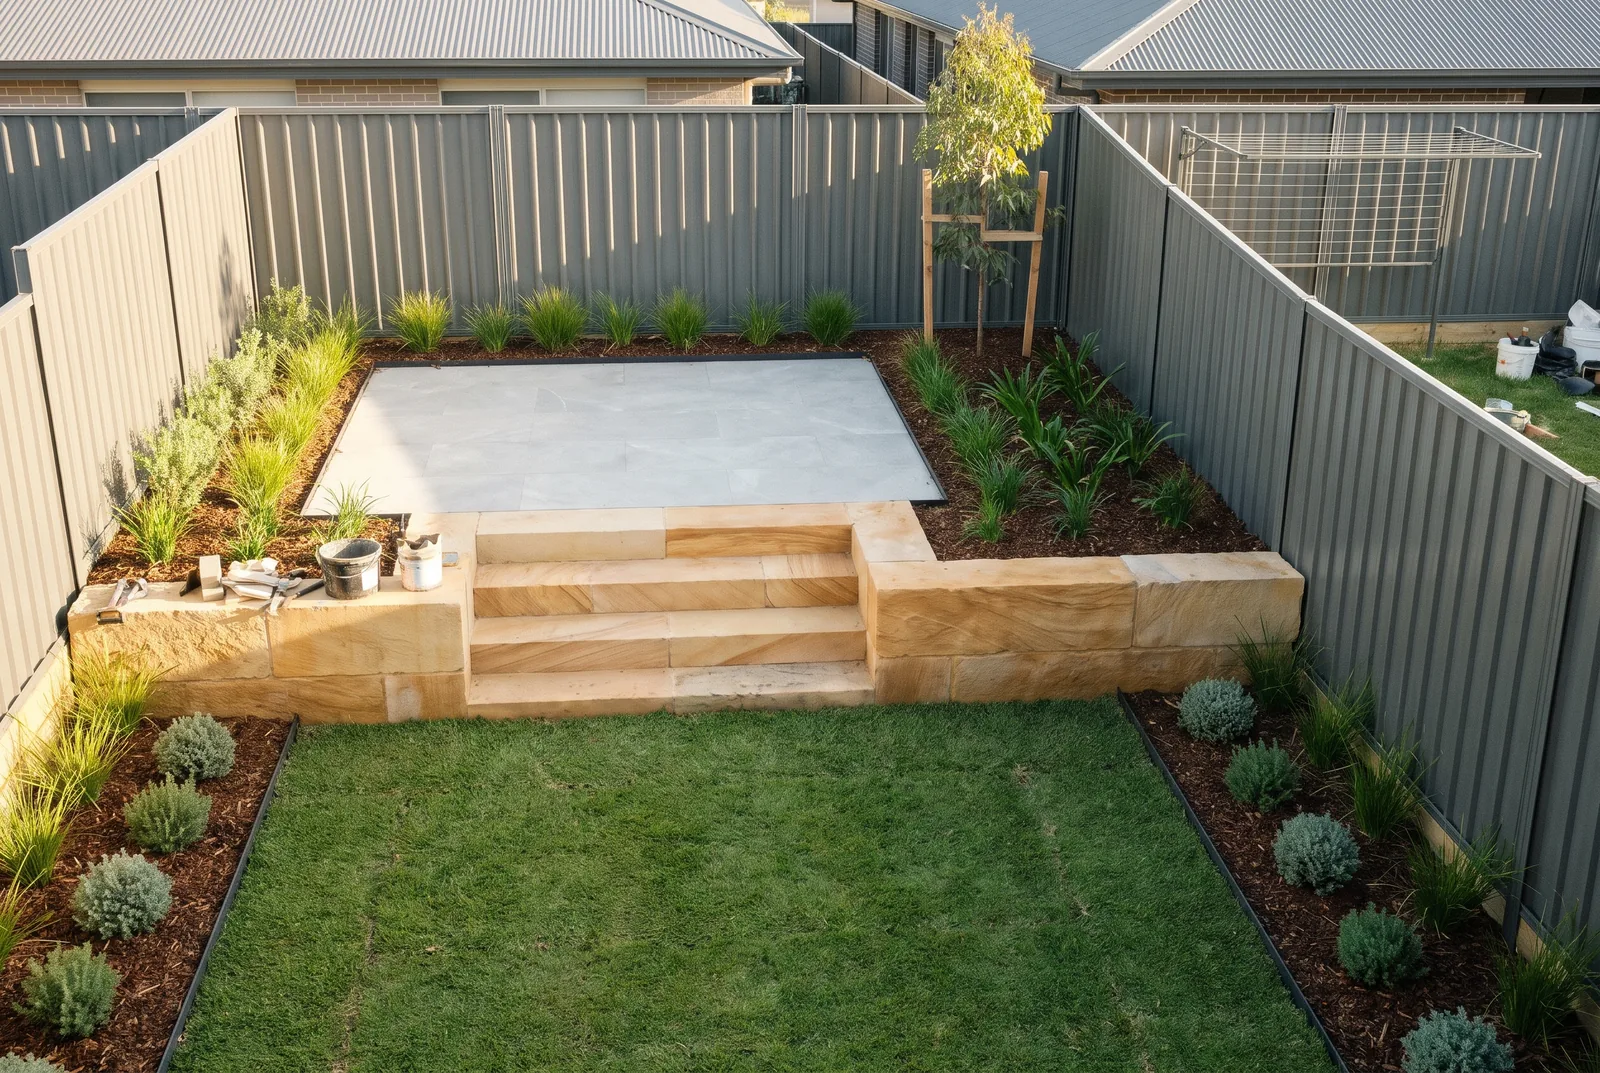
SCHOFIELDS 2765
The problem: a sloping clay yard after handover, with water sitting at the back door after rain.
We built: a sandstone block wall and steps with an ag drain behind it, a porcelain terrace on the top level, buffalo turf, and beds with steel edging. Same window, before and after.
BOX HILL 2765
The yard fell away from the house. Two sandstone walls with a planted terrace between them and steps through the middle.
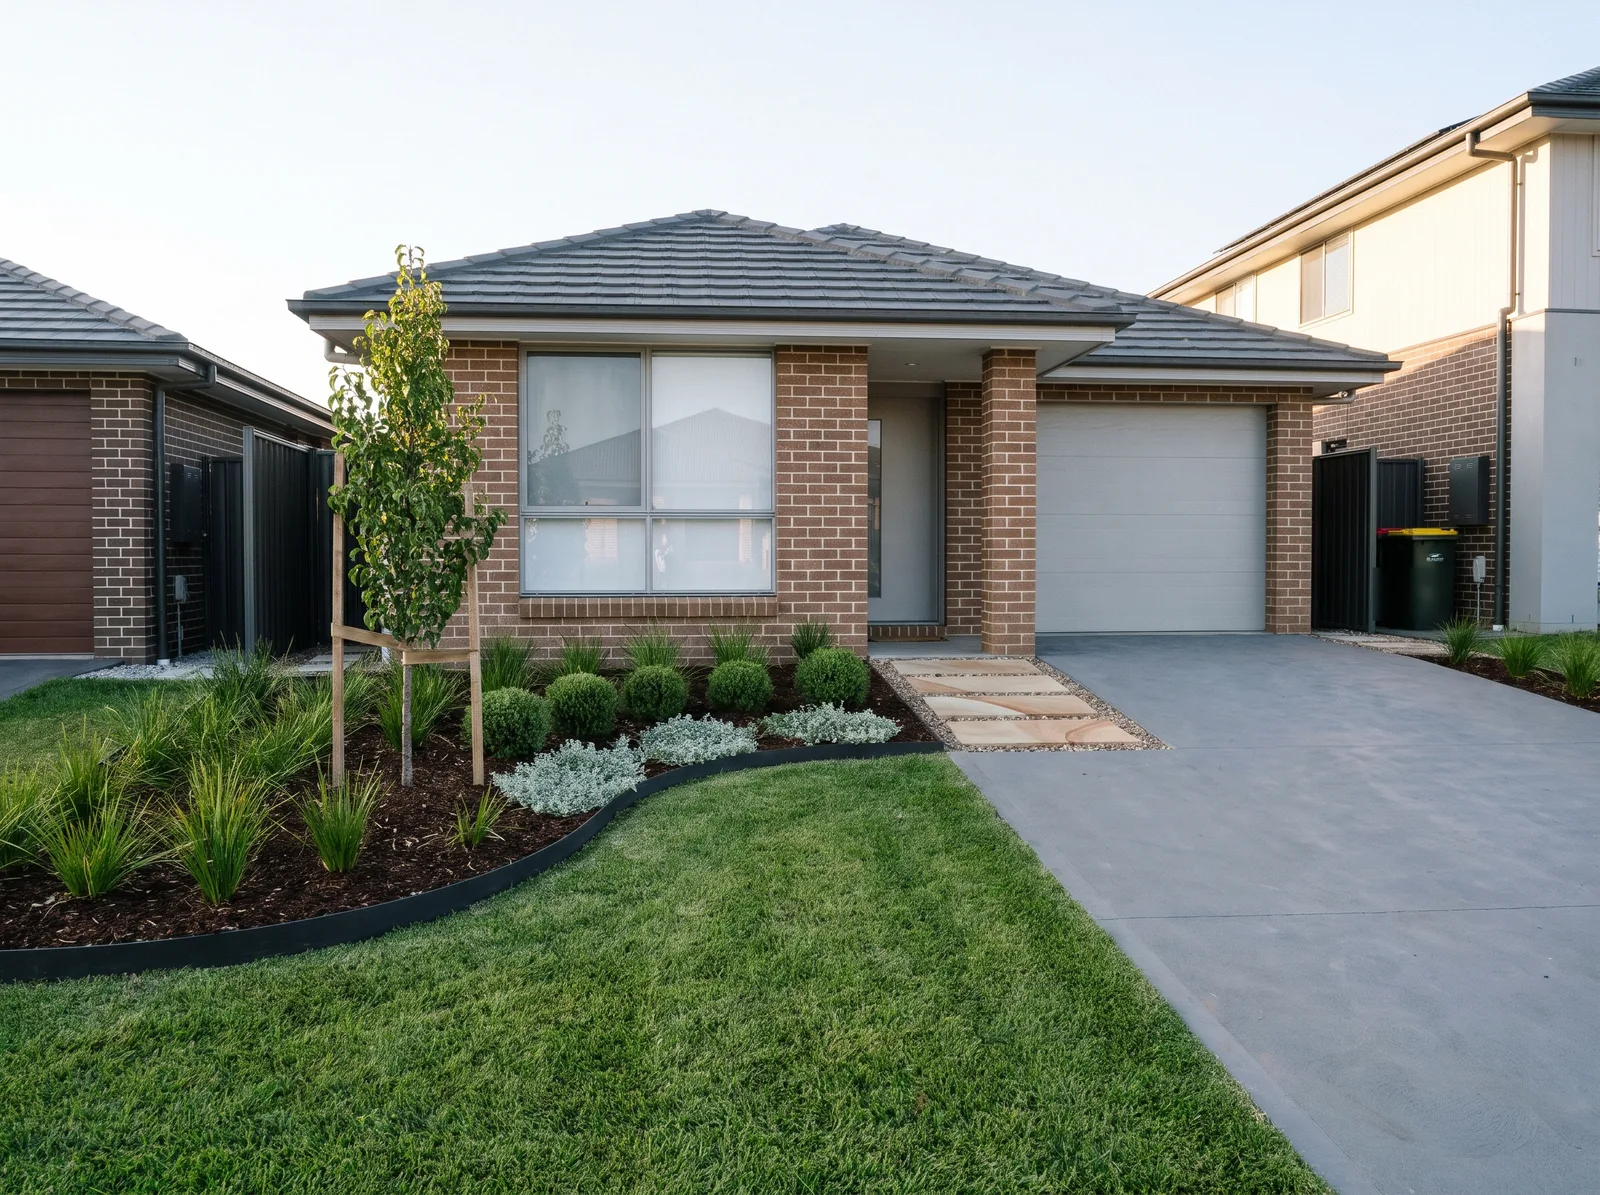
MARSDEN PARK 2765
Builder’s fill and weeds. Levelled, turfed, one feature tree, a stepping-stone path and a bed under the window.
ROUSE HILL 2155
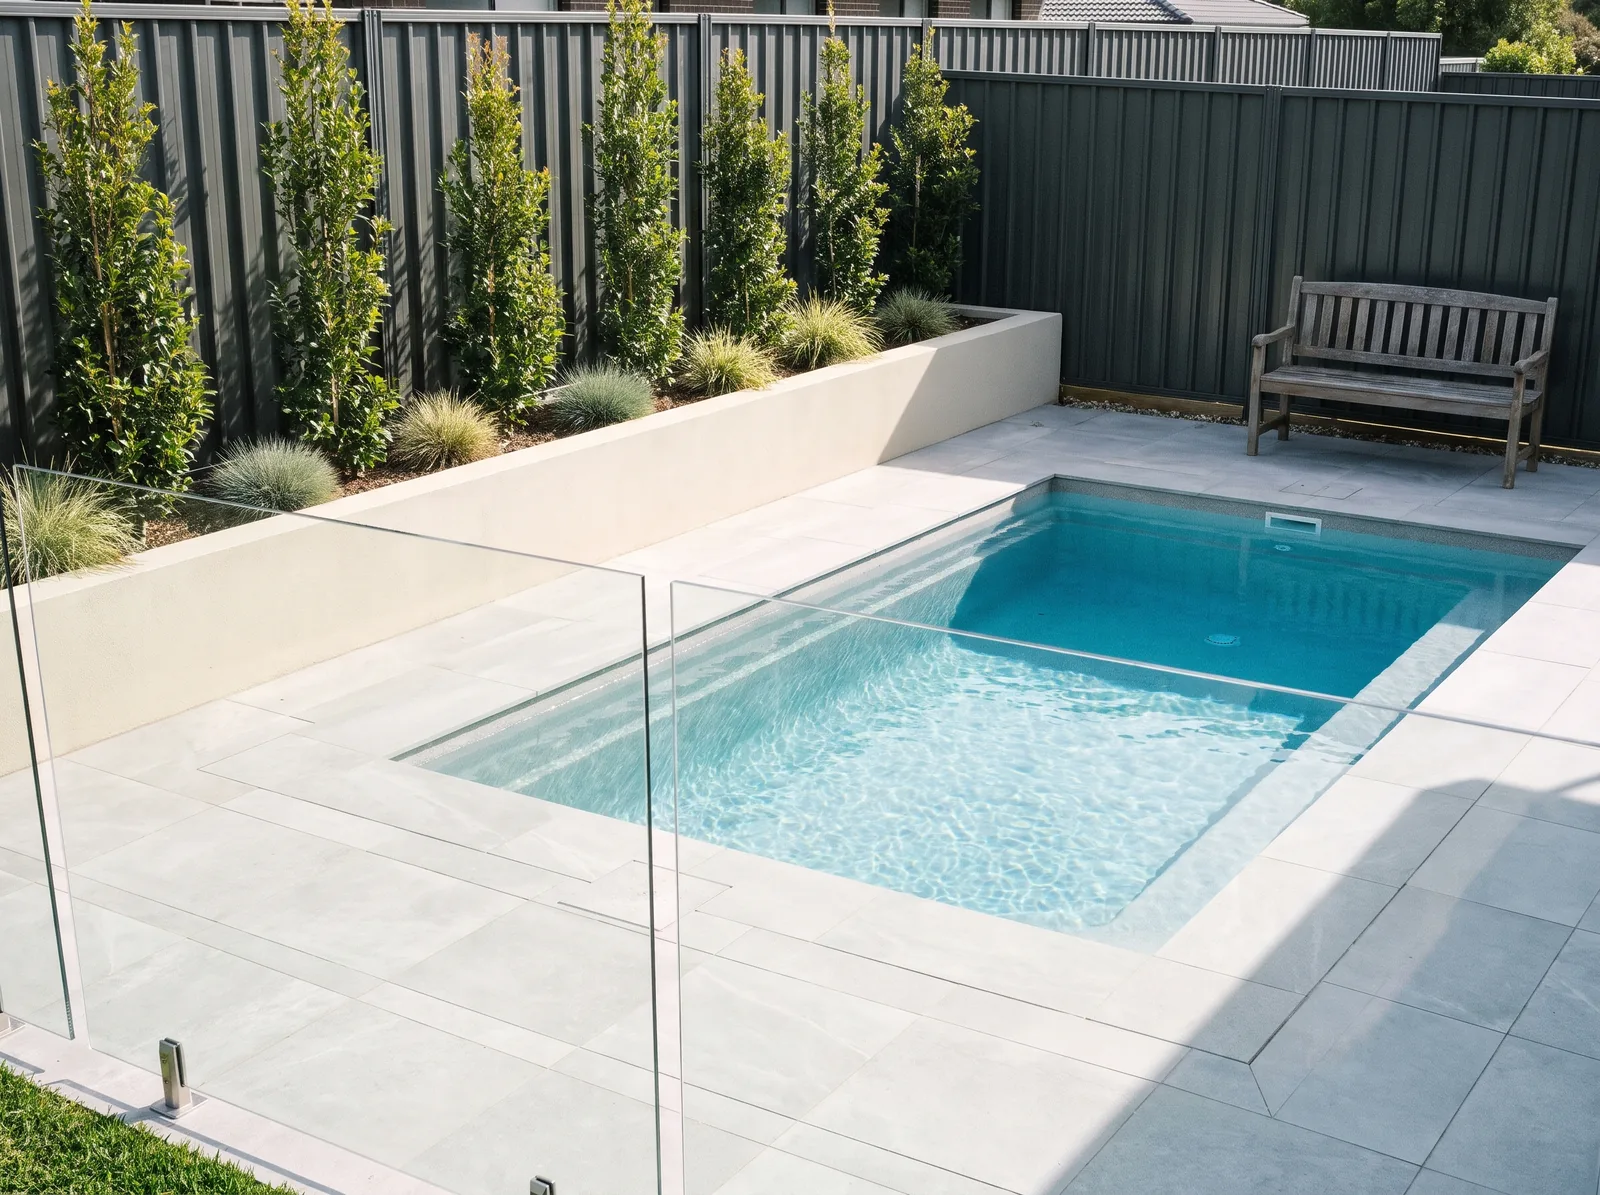
New pool, bare surround. Porcelain paving to the coping, and a rendered planter of lilly pillies to screen the neighbours.
TALLAWONG 2762
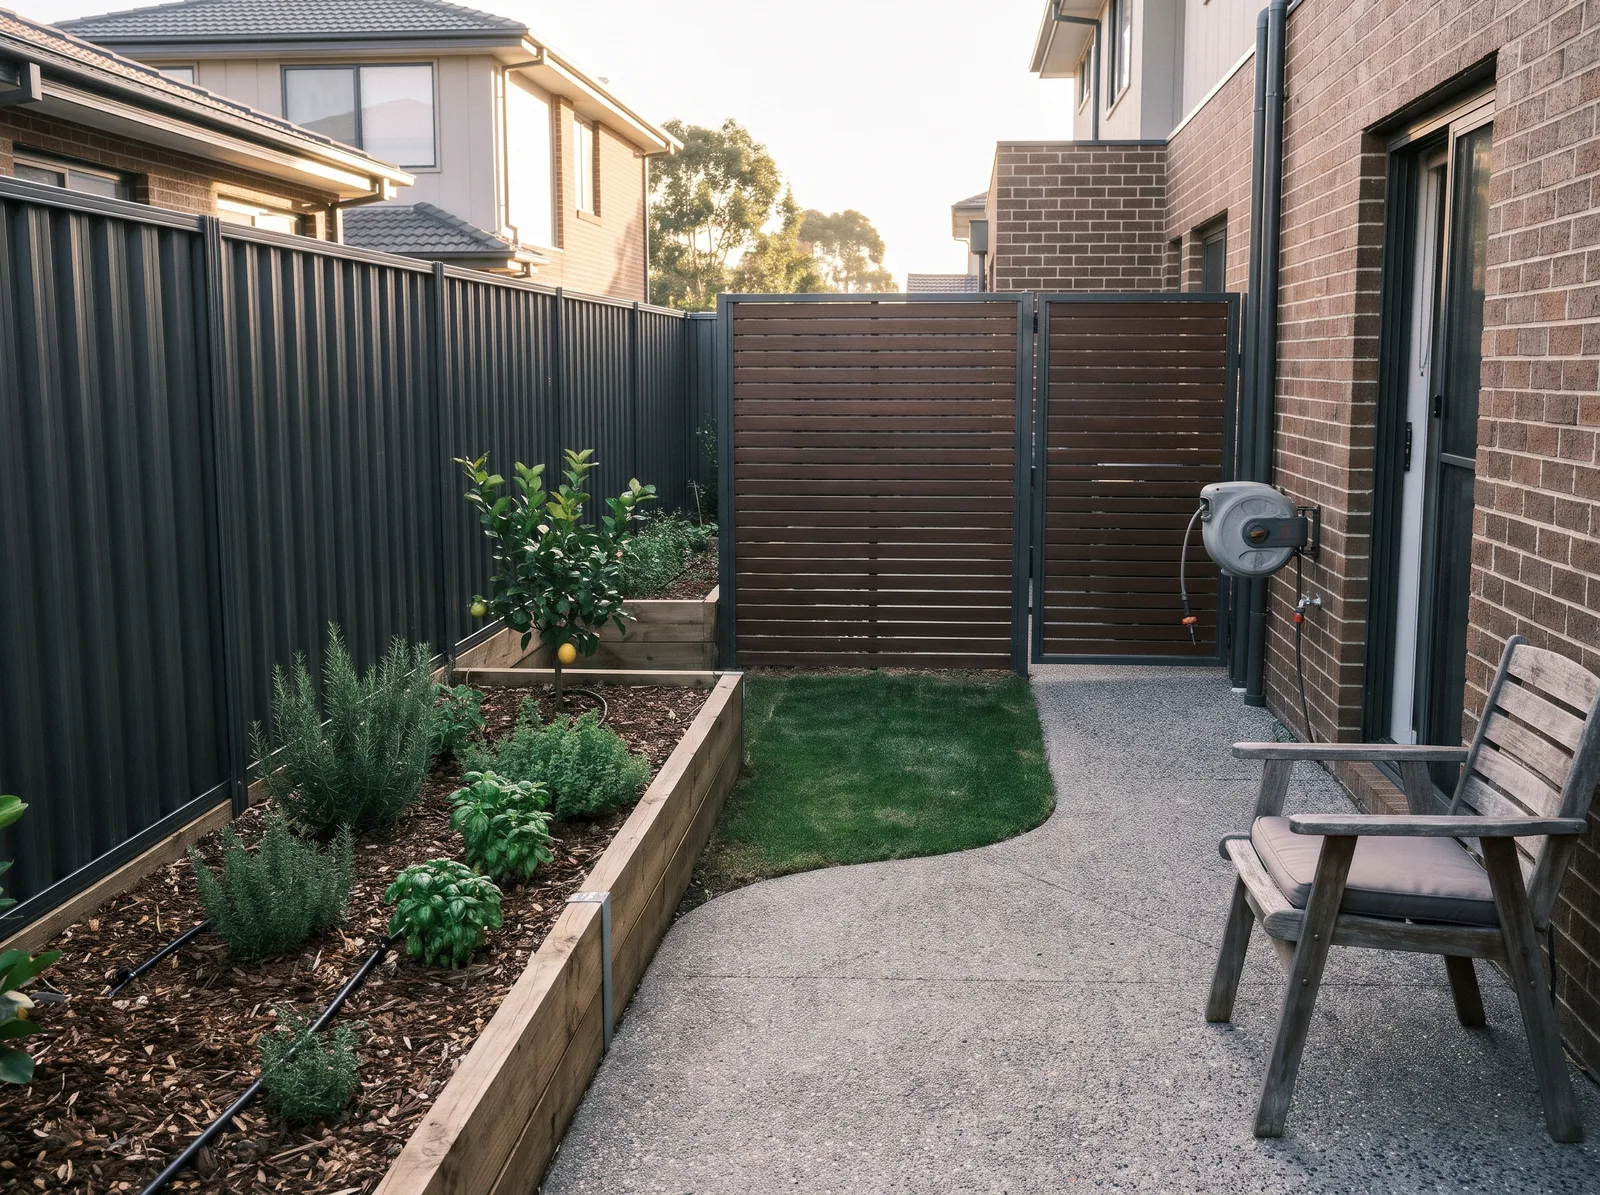
A narrow side yard. Sleeper beds on drip irrigation, a slatted screen for privacy, and a square of turf.
Grace draws it, Tom’s crew builds it, and you know the price before anything is dug.
Grace walks the yard with you for about 45 minutes: levels, drainage, sun, access down the side, and what you want to use it for.
A drawn plan with levels and falls, materials, and a plant schedule listing every plant, pot size and spacing. It’s yours to keep.
One written price for the build, with approvals, engineering and Before You Dig checked first. The plan fee comes off it if you go ahead within six months.
Tom pegs out the plan on site with you before the machines start. You pay in stages as the work is done.
A walk-through, a watering plan for the new turf and plants, and a call at four weeks to see how they’re settling in.
Our schedule of work. The items marked LIC are licensed building work in NSW.
So you know before we visit whether it fits. Prices include GST.
Every build gets one fixed written quote. You pay in stages as the work is done, never ahead of it.
Anything that changes once we start, like rock we hit when we dig, is priced in writing before we do it.
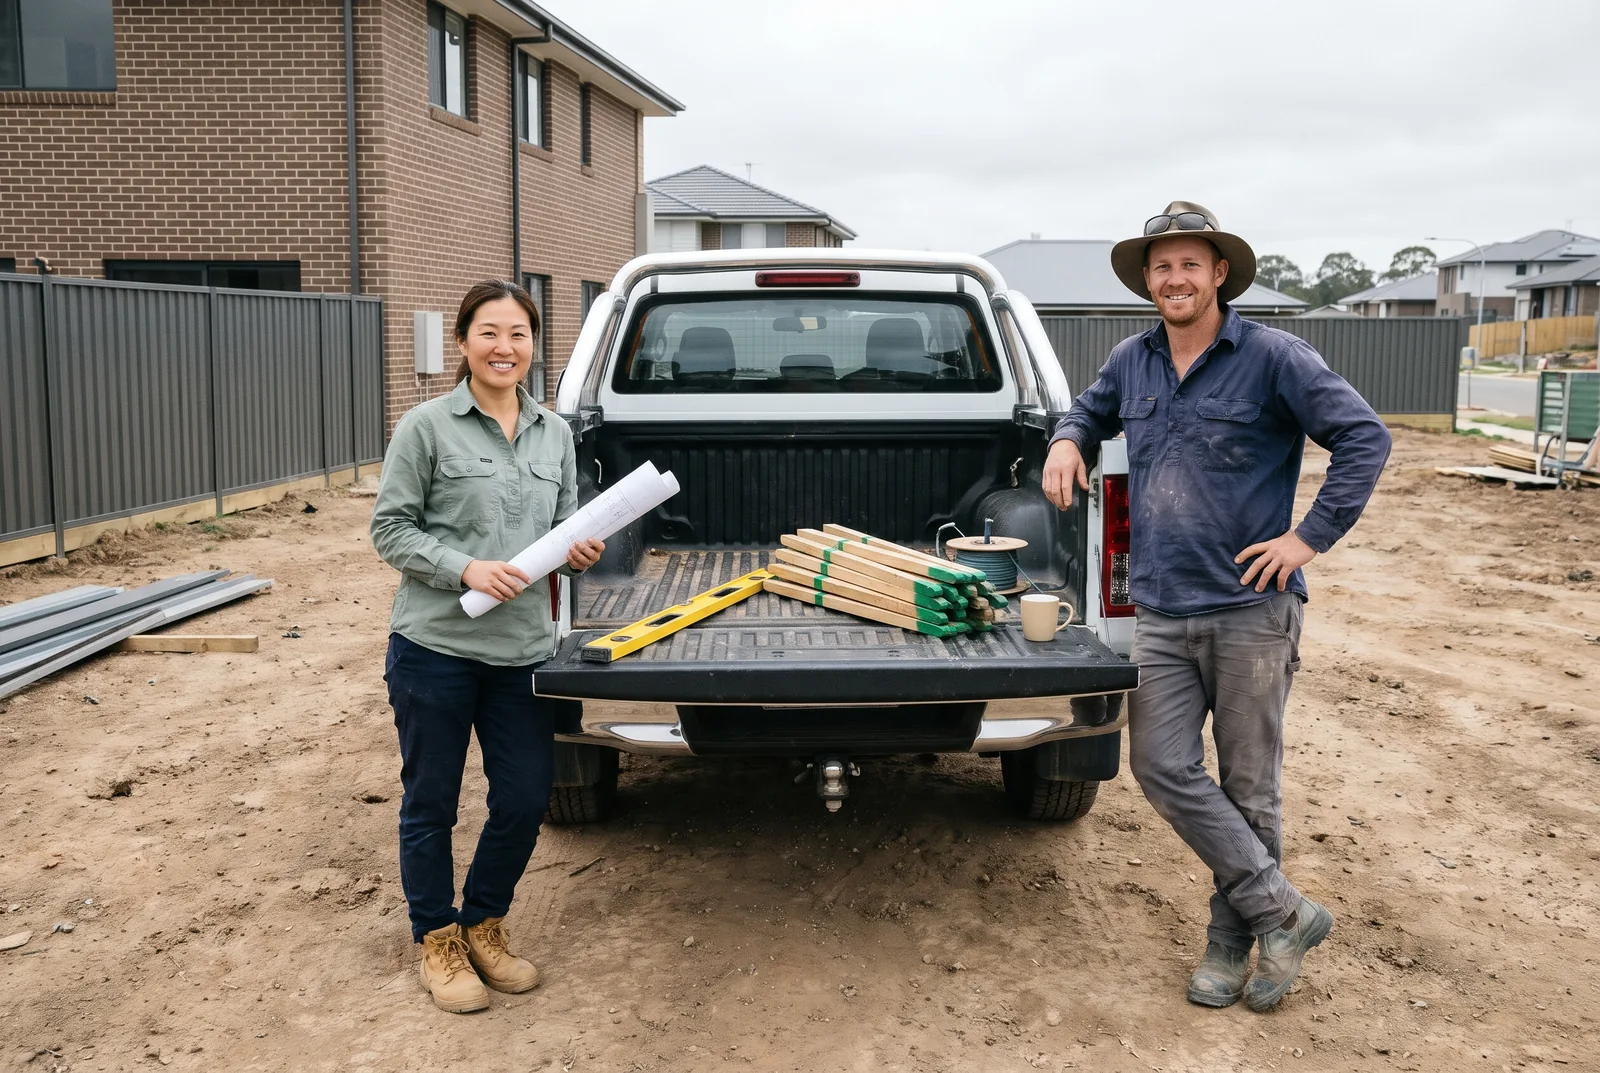
Owner and landscape designer. Comes to every site visit, draws every plan, and is the person you call during the build.
Construction lead. Runs the crew and the machines on every job, and pegs out each plan on site with you.
Grace came out on a Saturday and we had the plan the week after. Tom and the boys built the wall and steps in about 3 weeks and cleaned up every arvo. It was just clay before. Really happy with it
Got three quotes for the front yard after we moved in. Not the cheapest but the only one that actually listed what plants were going in. Turf is thick now and nothing’s died.
Paving and plants around our new pool. Grace picked screening plants that don’t drop leaves in the water, which nobody else even mentioned. Easy to deal with the whole way.
The licence we build under, and what we check on every job before we quote.
Whether your wall needs council approval or an engineer depends on its height, the slope and how close it is to a boundary or the house. We check with council or a certifier before we quote, and arrange both when they’re needed.
We get Before You Dig Australia plans for every job with digging. Private lines on your property may not be on them, so we locate those too.
Beds, walls, planting and paving are drawn clear of the pool barrier, so your fence stays compliant. Keeping the barrier compliant stays with the pool owner.
Garden lighting is wired by our licensed electrician, and any plumbing done by a licensed plumber.
The north-west growth area, within about 20 minutes of our yard in Riverstone.
Ask us when we can start. Planting goes best in autumn and spring. Turf goes down most of the year here, and takes longer to root in winter.
It depends on the height, how close the wall is to a boundary or a building, and what it holds up. Council or a private certifier decides, not us. We check before we quote, and arrange an engineer and approval when they’re needed.
A drawn layout with levels and falls, the materials, and a planting plan with a plant schedule: every plant, its pot size and spacing. It’s yours to keep. If we build it within six months, the $950 comes off the build.
Yes. We visit, check it against the site, and give you a fixed quote. If anything on the plan won’t work on your block, we tell you before we price it.
A front yard package is usually a few days. Most backyards take two to five weeks on site, plus rain days. We tell you the start week when you accept the quote.
We replace any plant that fails in the first three months if it’s been watered to the plan we leave you. Pets, storms and missed watering aren’t covered. Your rights under the Australian Consumer Law still apply.
Yes. Many people do the walls and paving first and the planting later. Each stage gets its own price, and doing it in stages usually costs a little more overall because the machines come back.
We look at the side access at the site visit. Most new homes fit our small excavator. Soil and rubble go in our tipper and are included in the quote.
Grace calls you back the same or next business day to book the site visit.
Office open Monday to Friday, 8am to 4pm